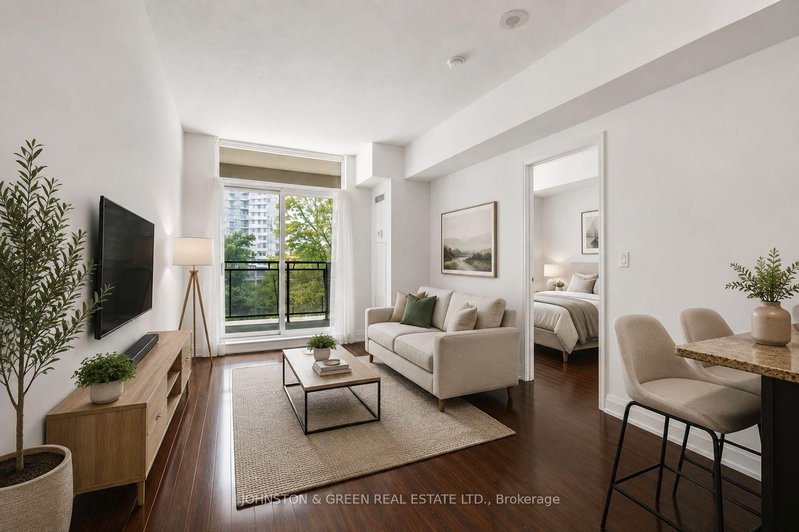
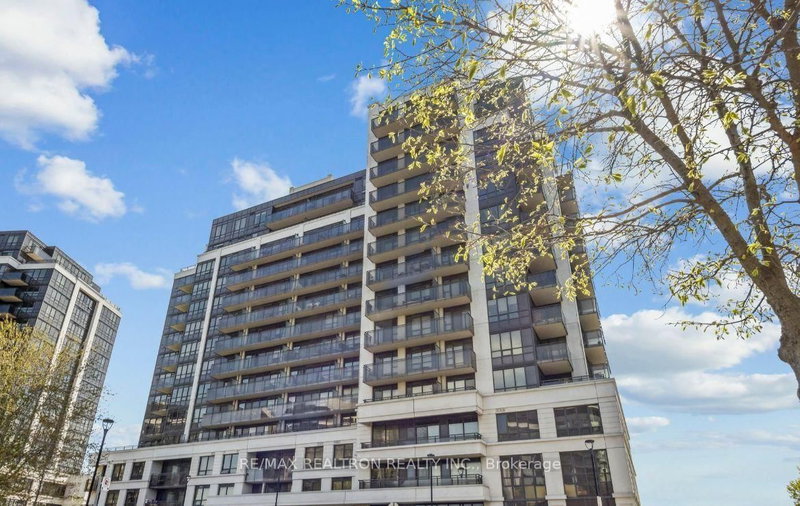
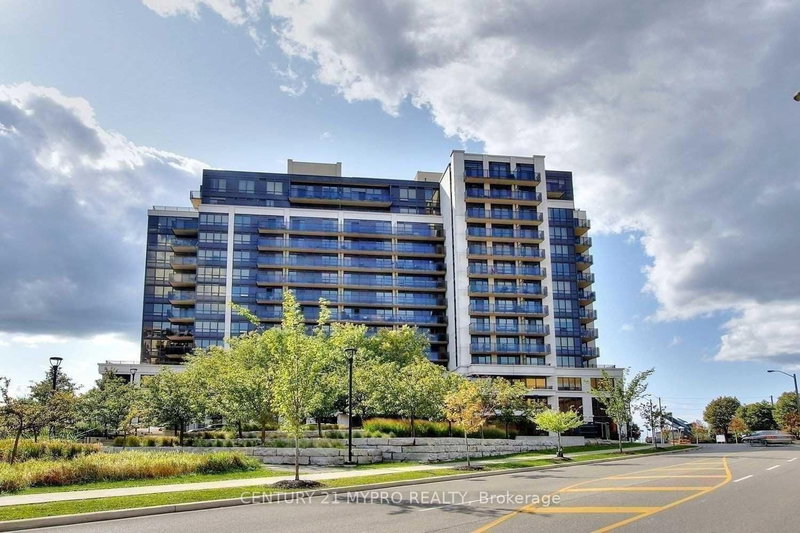
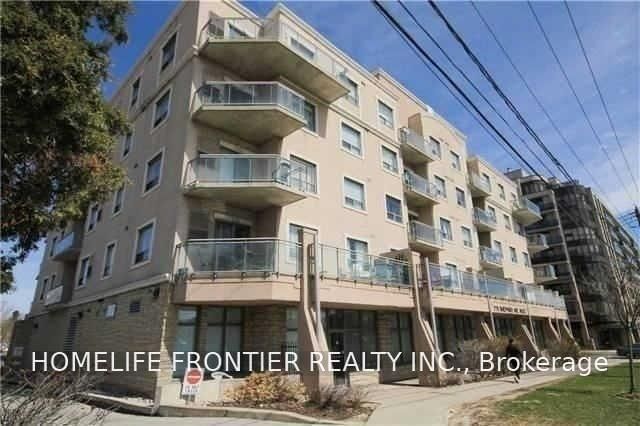
Bright and spacious open-concept one bedroom plus den suite featuring unobstructed south-facing views of Downsview Park and the Toronto skyline. Laminate flooring throughout, with a modern European-style kitchen featuring granite countertops, backsplash and stainless steel appliances. Enclosed den with a door, ideal as a second bedroom or home office. Enjoy a large 92 sq. ft. balcony. Professionally cleaned and freshly painted interiors. Enjoy an excellent selection of building amenities, including a fully equipped fitness centre, indoor swimming pool, sauna, 24-hour concierge and security, party room, media room, games room, guest suites and underground visitor parking. Conveniently located within walking distance to Sheppard West Subway Station, with easy access to Highway 401 and nearby GO Train service. Just minutes to Yorkdale Shopping Centre, York University and Downsview Park. Reach downtown Toronto in less than 30 minutes! Move-in ready!
Listing Brokerage: Right At Home Realty - Disclaimer: The information contained in this listing has not been verified by Right At Home Realty and should be verified by the buyer.
Schedule a private showing of this property with an experienced member of our team.
York University Heights GUIDE
Want to know more about York University Heights?
Check out our Neighbourhood Guide and learn more about the schools, parks and people in this neighbourhood.





 Share


 1+1
 1+1
 1