By

Sign In
Sign In to view listing's details
×

204-55 De Boers Drive in Toronto has been leased

MLS #:
W13779034
Type:
Condo Apt, Apartment
Approx. SQFT:
600-699
1 1
1
PROPERTY HISTORY
List Date List Price Last Status Sold Date Sold Price Days On Market
0000-00-00 $00000 Ter N/A N/A N/A
0000-00-00 $00000 Lsd Apr 20, 2022 $2,050
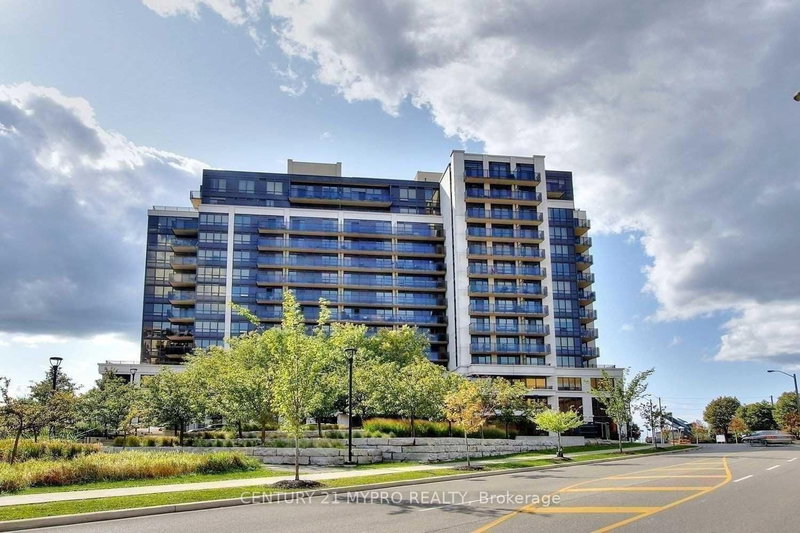
A Large immaculate one bed rm facing beautiful community park. Great layout. Laminate floor thoughout where applicable. S/S Fridge (2024), Easy Commute To York U, Yorkdale Mall, Downsview Park, Vmc, Downtown, North York By Nearby Sheppard W Subway Station & Ttc., Great amenities : Two Gyms, Indoor Pool, Spa, Jacuzzi, Golf simulator, Media room, Party room.., Lots Of Visitor's Parking, One Parking Is Included In The Rent. The property is professionally cleaned and freshly painted. Following Brand New appliances will be install on September 18th. Samsung 30 inch Over the Range Microwave, ME17R7011ES Samsung Dryer DV25FG50BVBEAC Samsung Washer WW25FG5B34BEAC.

WHAT'S YOUR HOME WORTH?

Click here to get an instant estimate and track its value over time.

  • Date Listed: Sunday, September 13, 2026
  • Listing Brokerage: Royal Lepage Real Estate Services Ltd. - Disclaimer: The information contained in this listing has not been verified by Royal Lepage Real Estate Services Ltd. and should be verified by the buyer.

  • City: Toronto

    More 1 bedroom condos for lease in Toronto

  • Neighbourhood: York University Heights
  • Major Intersection: Sheppard Ave. W. / Allen Rd
  • Full Address: 204-55 De Boers Drive, Toronto, M3J 0G5, Canada, ON, Canada
  • Living Room: Laminate, Combined W/Dining
  • Kitchen: Backsplash, Double Sink, Granite Counter
  • Amenities:Concierge,Sauna,Gym,Indoor Pool,Media Room
  • Taxes: $0.00 (null)
Living10 x 21 ft210 sq ft
Dining10 x 21 ft210 sq ft
Kitchen8 x 9 ft72 sq ft
Primary10 x 13 ft130 sq ft
Foyer5 x 6 ft30 sq ft

Similar condos for lease