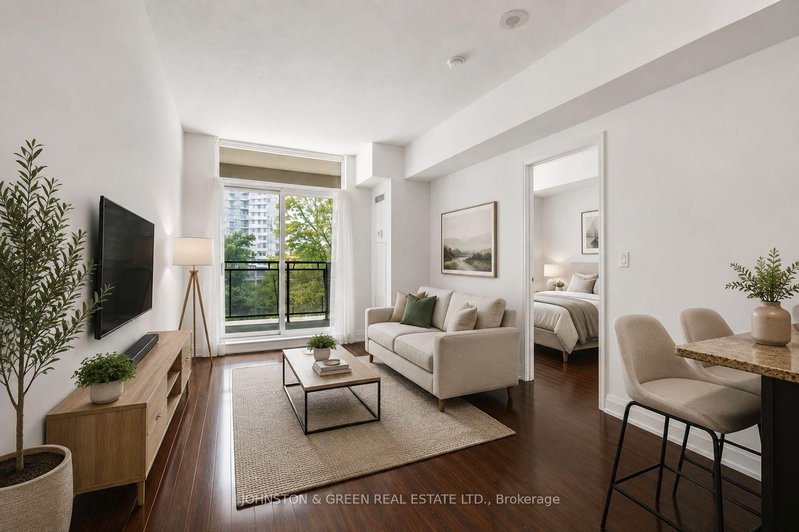
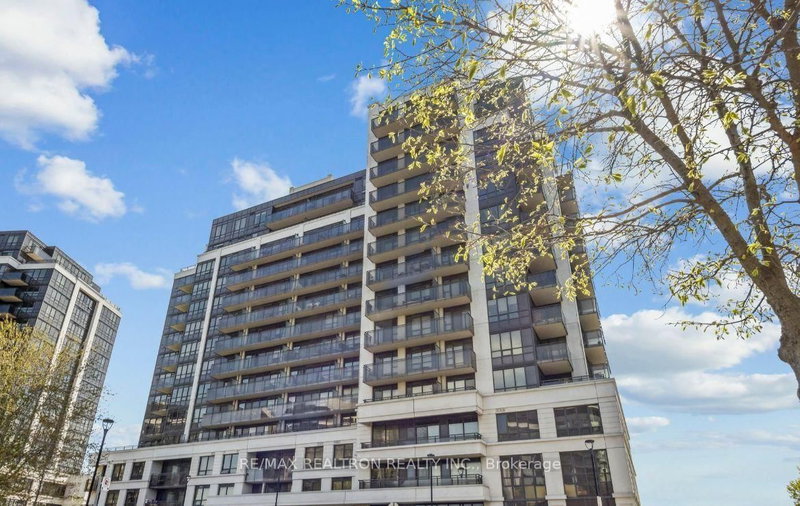
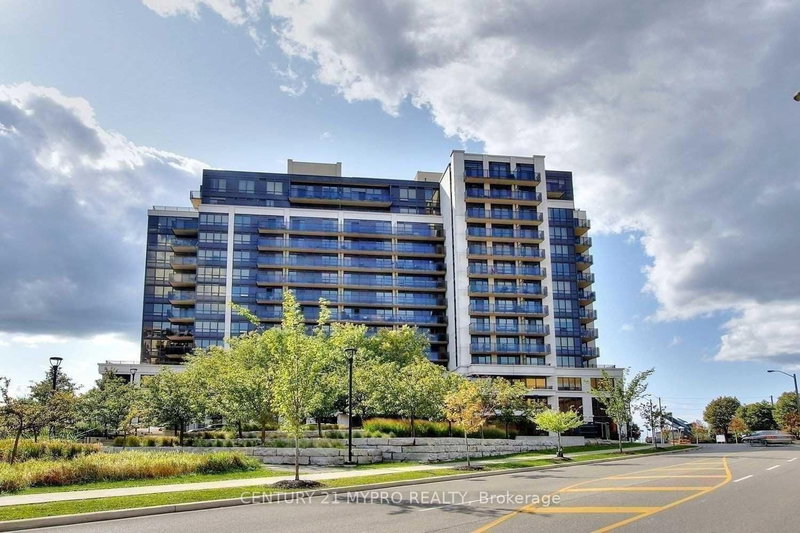
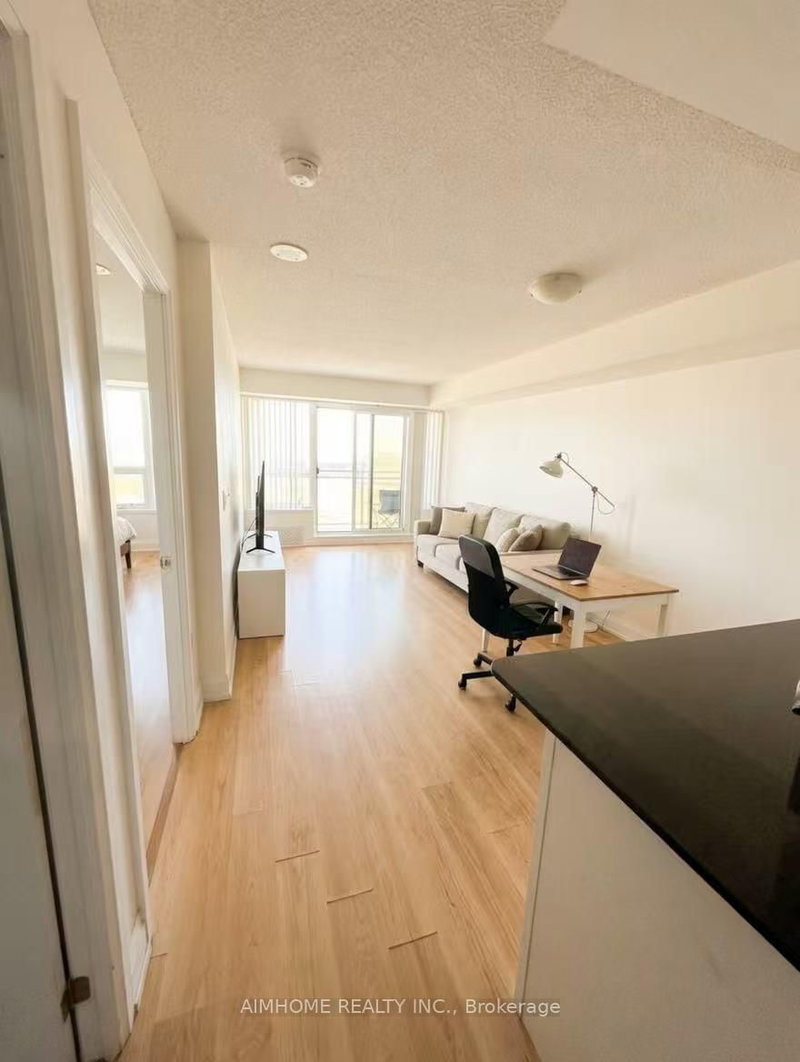
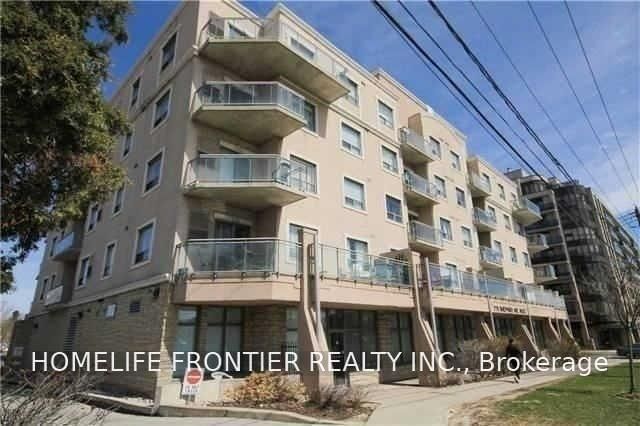
Bright & spacious 1 Bedroom + Den condo at 1060 Sheppard Ave W in an unbeatable location, directly across the street from Sheppard West TTC Subway Station! Featuring an open-concept layout, modern finishes, granite countertops, stainless steel appliances, a primary bedroom with walk-in closet, and a large den that can be used as a second bedroom or home office. Enjoy ensuite laundry, a private balcony, and premium building amenities, including concierge, fitness centre, indoor pool, and more. One underground parking space included. Minutes to York University, Downsview Park, Yorkdale Mall, shopping, dining, GO Transit, and Hwy 401. Exceptional transit convenience and urban living right at your doorstep!
Listing Brokerage: Master`S Trust Realty Inc. - Disclaimer: The information contained in this listing has not been verified by Master`S Trust Realty Inc. and should be verified by the buyer.
Schedule a private showing of this property with an experienced member of our team.
York University Heights GUIDE
Want to know more about York University Heights?
Check out our Neighbourhood Guide and learn more about the schools, parks and people in this neighbourhood.





 Share


 1+1
 1+1
 1