By

CALL
TOUR PROPERTY
×

27 Newell Court in Toronto for sale

Asking price
$1,499,000
Estimate (Nov 11)
$1,480,000
MLS #:
W14172236
Type:
Detached, Backsplit 4
Approx. SQFT:
2000-2500
Basement:
Finished
4 4
1 40.5 x 171.77 ft lot
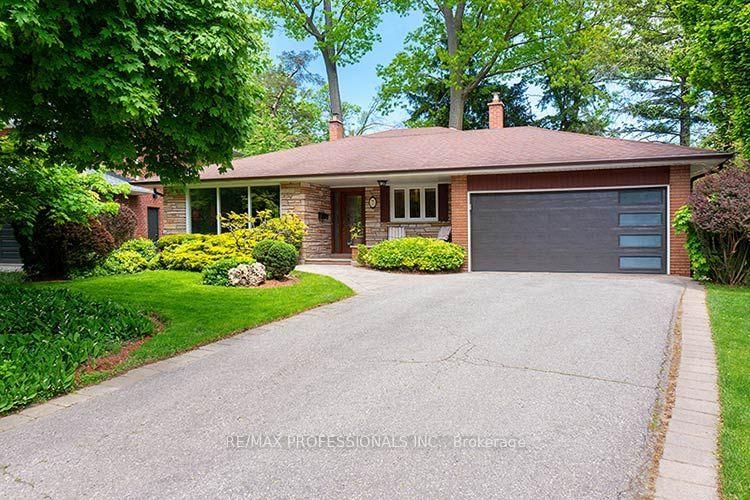
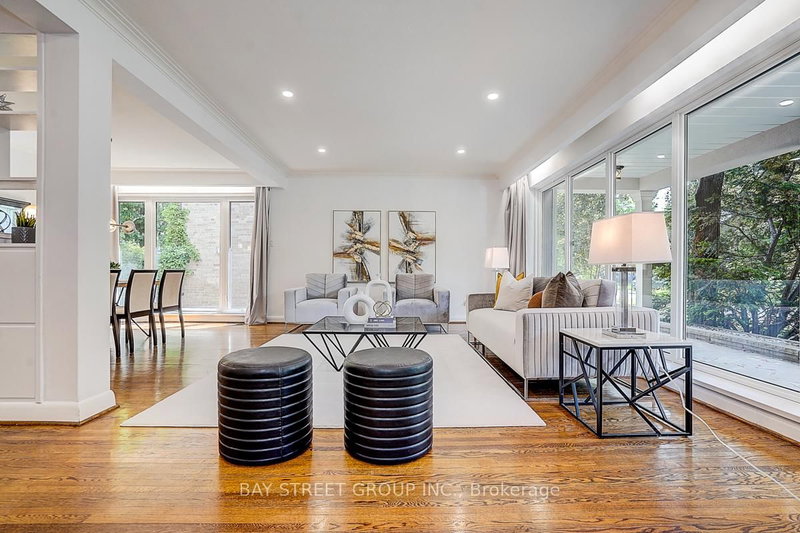
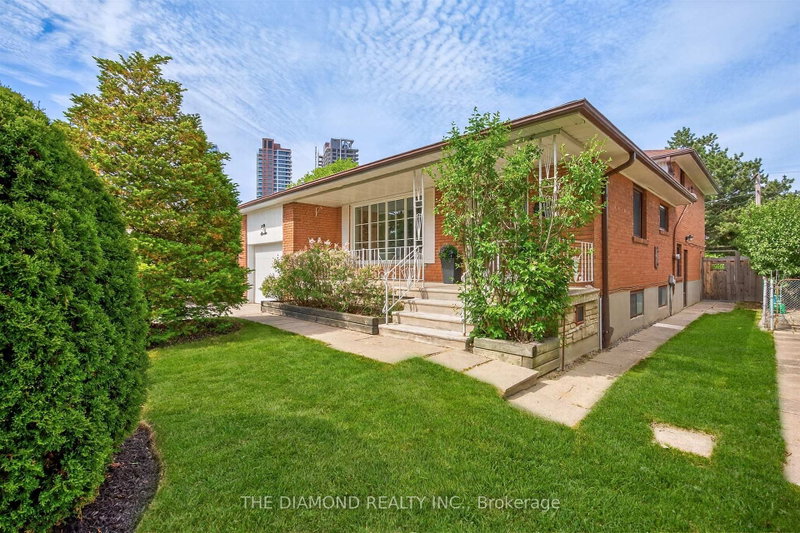
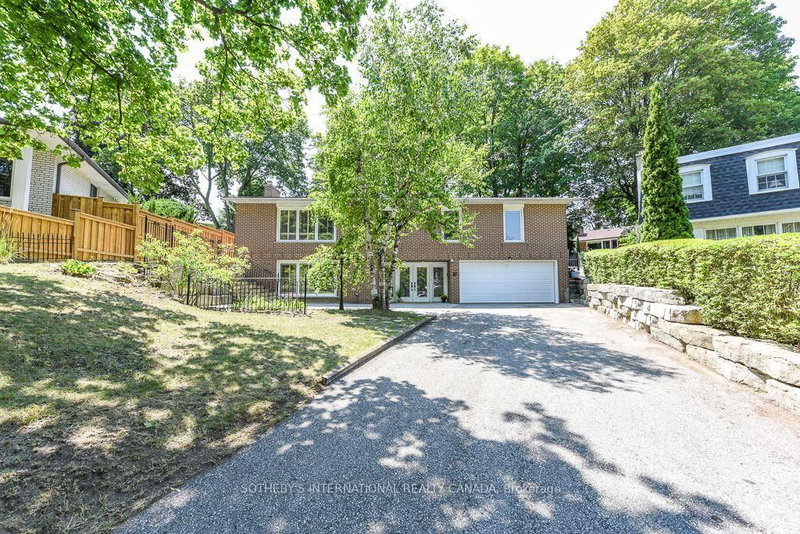
Edenbridge-James Gardens! Spectacular South-Facing, Pool-Sized Lot. Discover this spacious 4-bedroom, four-level backsplit offering over 3,300 sq. ft. of living space! Featuring a very large living room, separate dining room, spacious renovated eat-in kitchen and fabulous main-floor family room addition overlooking the magnificent south facing large pie shape yard with a 84 ft width at rear. Walk out to potential roof top terrace off primary bedroom, finished lower levels provide additional versatile living space. Situated on an extraordinary, fully fenced, private pie-shaped lot, approximately 171 feet deep and widening to an impressive 84 feet across the rear! Enjoy exceptional privacy, all-day sunshine and endless possibilities for outdoor entertaining. Steps to beautiful James Gardens and Humber River parklands, with convenient access to the future Eglinton Crosstown West Extension. A rare opportunity to own an exceptional property in one of Etobicoke's most coveted neighbourhoods!

WHAT'S YOUR HOME WORTH?

Click here to get an instant estimate and track its value over time.

  • Date Listed: Wednesday, November 11, 2026
  • Listing Brokerage: Re/Max Professionals Inc. - Disclaimer: The information contained in this listing has not been verified by Re/Max Professionals Inc. and should be verified by the buyer.
  • Virtual Tour: View Virtual Tour for 27 Newell Court
  • City: Toronto

    More 4 bedrooms homes for sale in Toronto

  • Neighbourhood: Edenbridge-Humber Valley
  • Major Intersection: Royal York and North Drive
  • Full Address: 27 Newell Court, Toronto, M9A 4T9, Canada, ON, Canada
  • Living Room: Window Flr to Ceil, Crown Moulding, Large Window
  • Kitchen: hardwood floor, Breakfast Area, Centre Island
  • Family Room: W/O To Yard, Gas Fireplace, Pot Lights
  • Amenities:
  • Taxes: $7,435.24 (2026)
Living24 x 15 ft360 sq ft
Dining19 x 9 ft171 sq ft
Kitchen16 x 13 ft208 sq ft
Breakfast13 x 8 ft104 sq ft
Family24 x 14 ft336 sq ft
Office11 x 10 ft110 sq ft
Primary12 x 10 ft120 sq ft
2nd Br13 x 10 ft130 sq ft
3rd Br11 x 10 ft110 sq ft
Rec23 x 14 ft322 sq ft
Laundry23 x 11 ft253 sq ft
Utility10 x 5 ft50 sq ft
Cold/Cant13 x 5 ft65 sq ft

  • Thursday - November 12 11:00 AM - 1:00 PM

Recently sold comparables in Edenbridge-Humber Valley

Similar homes for sale

WHAT'S YOUR HOME WORTH?

Click here to get an instant estimate and track its value over time.