By

CALL
TOUR PROPERTY
×

75 Ravensbourne Crescent in Toronto for sale

Asking price
$1,988,000
Estimate (Oct 11)
$1,933,767
MLS #:
W13885812
Type:
Detached, Sidesplit 4
Approx. SQFT:
1500-2000
Basement:
Full
4 4
2 67 x 119 ft lot
PROPERTY HISTORY
SIGN IN REQUIRED
List Date List Price Last Status Sold Date Sold Price Days On Market
0000-00-00 $00000 Lsd Aug 04, 2025 $5,250
0000-00-00 $00000 Lsd Mar 29, 2023 $5,250
0000-00-00 $00000 Sld Oct 19, 2022 $1,925,000
0000-00-00 $00000 Ter N/A N/A N/A
0000-00-00 $00000 Sld Oct 22, 2016 $1,362,000
0000-00-00 $00000 Sld May 09, 2005 $805,000
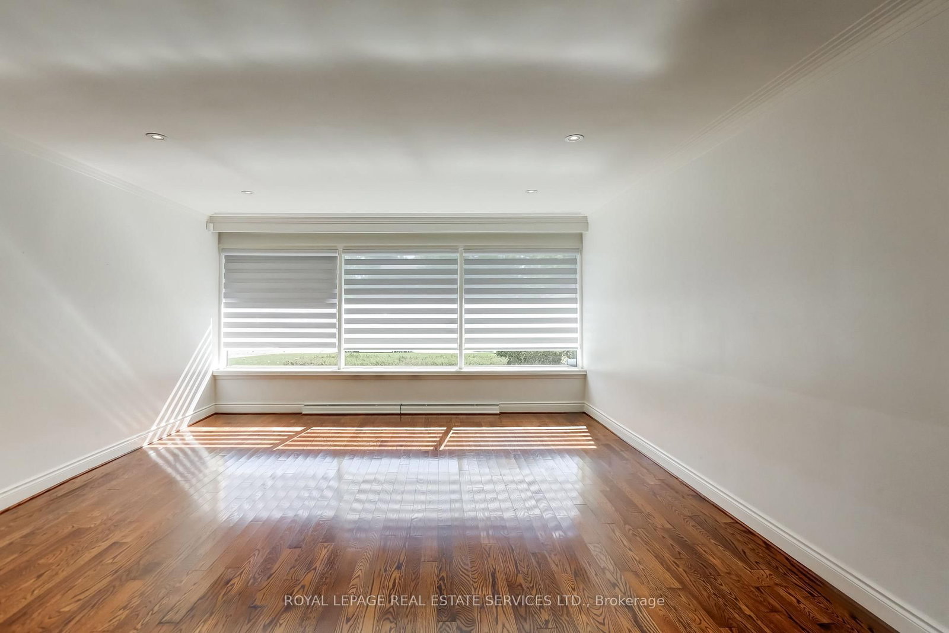
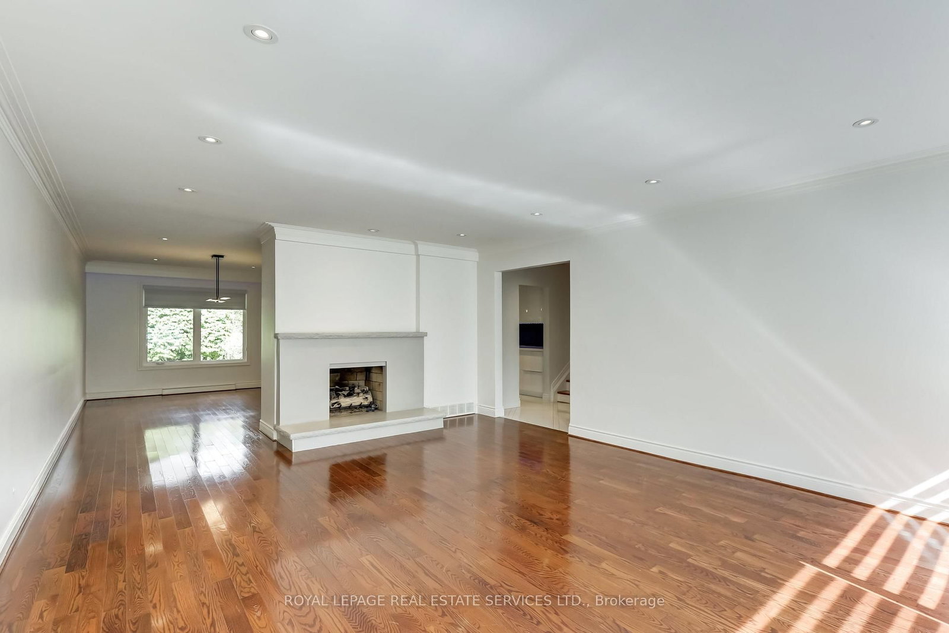
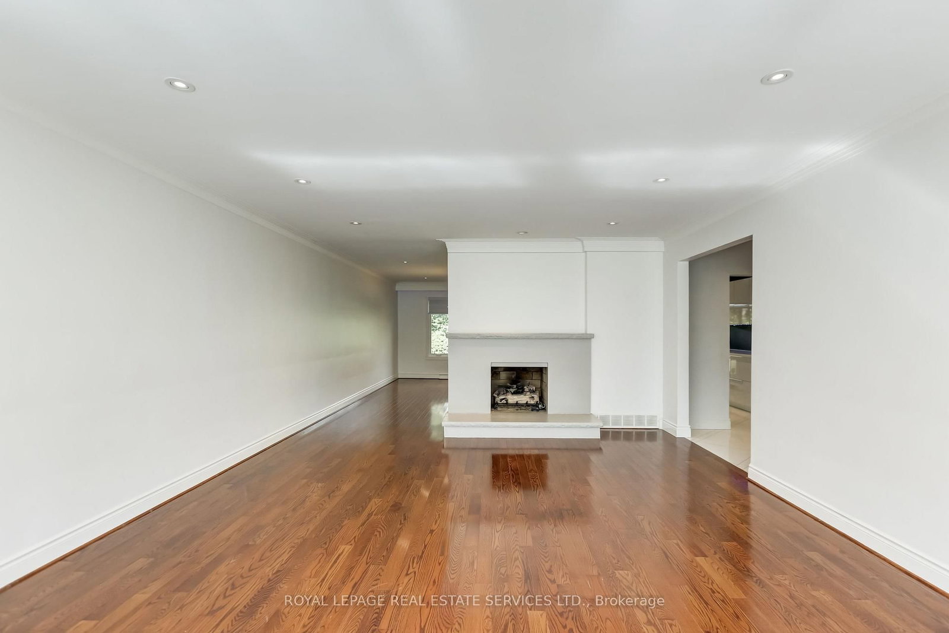
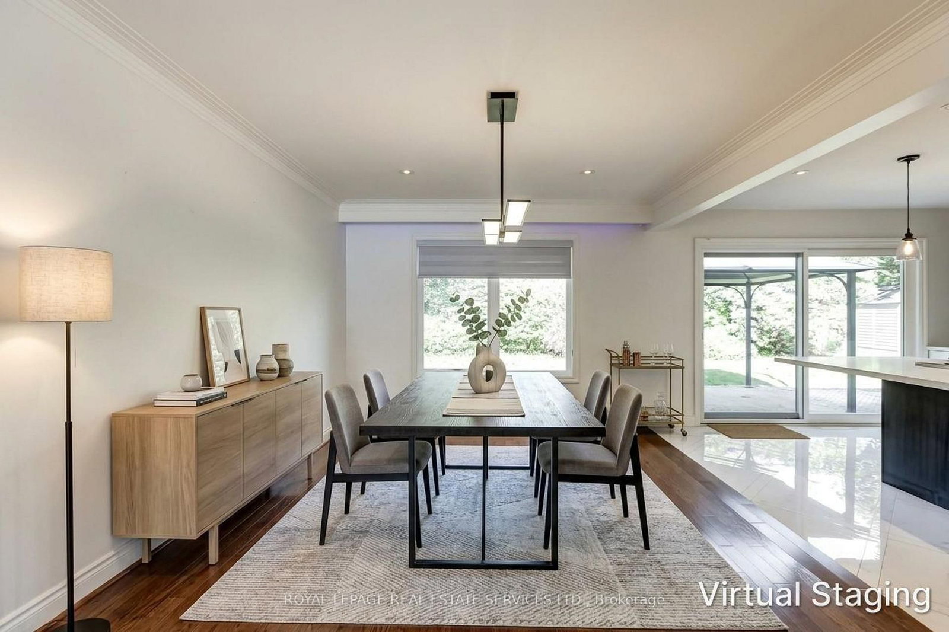
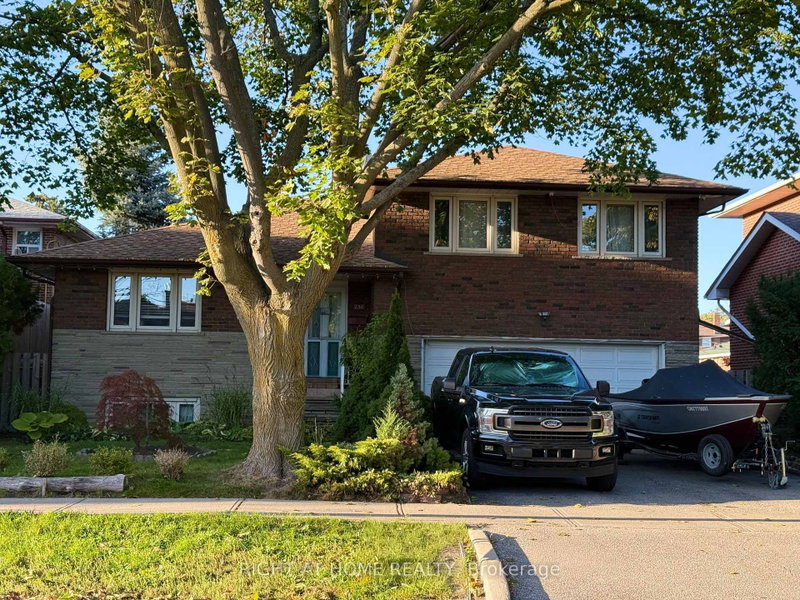
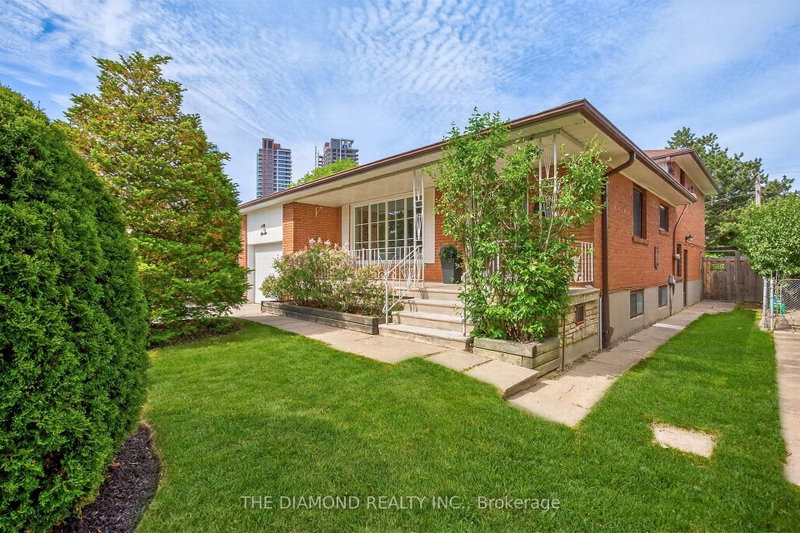
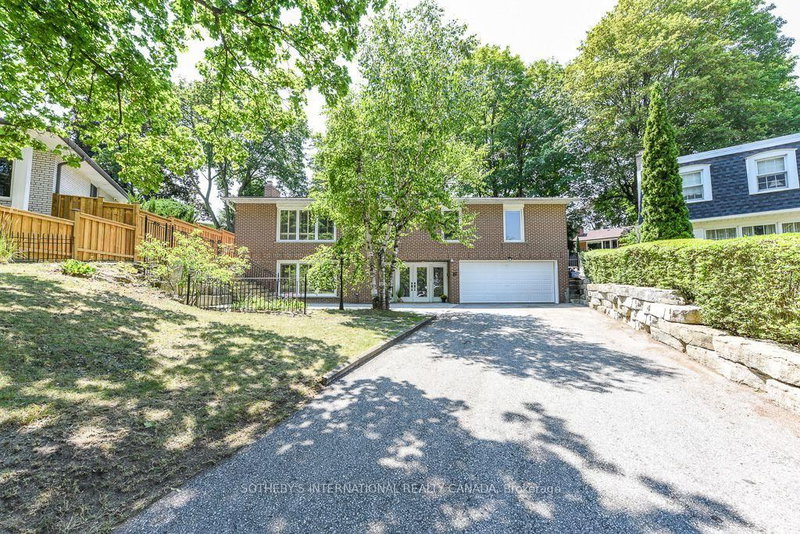
Wonderful Princess Anne Manor Family Home. Four bedroom sidesplit backing onto Richview Collegiate Parkland. Updated kitchen and bathrooms. almost 3,500 square feet of living space. Perfect for entertaining. Mulitple fireplaces. Open concept, gourmet kitchen with walkout to private treed garden with gazebo and patio. Lower level family room with walk up to rear garden. Basement level recreation room. Very quiet crescent located steps to the new Eglinton Crosstown line and bus to Islington subway. Short drive to Pearson airport, 401 and 427. Many updates. Move in condition.

WHAT'S YOUR HOME WORTH?

Click here to get an instant estimate and track its value over time.

  • Date Listed: Saturday, October 10, 2026
  • Listing Brokerage: Royal Lepage Real Estate Services Ltd. - Disclaimer: The information contained in this listing has not been verified by Royal Lepage Real Estate Services Ltd. and should be verified by the buyer.
  • City: Toronto

    More 4 bedrooms homes for sale in Toronto

  • Neighbourhood: Princess-Rosethorn
  • Major Intersection: Islington/Eglinton/Princess Margaret
  • Full Address: 75 Ravensbourne Crescent, Toronto, M9A 2B1, ON, Canada
  • Living Room: hardwood floor, Gas Fireplace, Picture Window
  • Kitchen: Modern Kitchen, Open Concept, W/O To Garden
  • Family Room: W/O To Garden, Gas Fireplace, Broadloom
  • Amenities:
  • Taxes: $8,709.00 (2026)
Living21 x 14 ft294 sq ft
Dining15 x 11 ft165 sq ft
Kitchen15 x 12 ft180 sq ft
Primary12 x 12 ft144 sq ft
Br14 x 9 ft126 sq ft
Br15 x 11 ft165 sq ft
Family25 x 13 ft325 sq ft
Br12 x 11 ft132 sq ft
Pantry9 x 8 ft72 sq ft
Laundry23 x 17 ft391 sq ft
Rec21 x 20 ft420 sq ft
  • Sunday - October 18 2:00 - 4:00 PM

Similar homes for sale

WHAT'S YOUR HOME WORTH?

Click here to get an instant estimate and track its value over time.