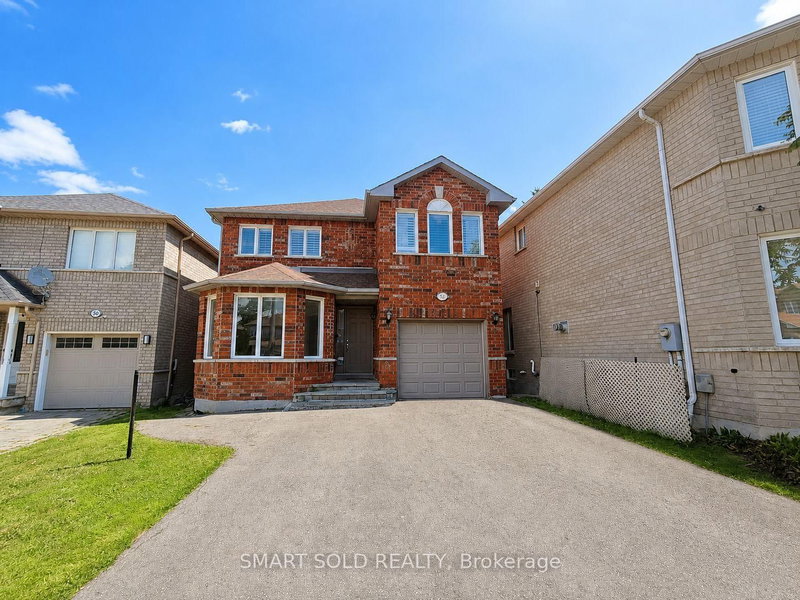
Welcome to this beautifully renovated upper-level home in the sought-after Central Erin Mills neighbourhood! Recently updated with a brand-new kitchen, new main-level flooring and fully renovated bathrooms, this home offers a fresh, modern feel throughout. The stunning kitchen features white cabinetry, quartz countertops, gold accents, stainless steel appliances and ample storage. Enjoy spacious living and dining areas, plus a separate family room, perfect for entertaining, family gatherings or simply relaxing. The updated bathrooms feature stylish finishes, including a double vanity in the ensuite and glass-enclosed shower. Additional conveniences include private laundry exclusively for the upper unit, along with exclusive access to the garage and backyard. Located within the John Fraser Secondary School attendance boundary and conveniently close to parks, Erin Mills Town Centre, Credit Valley Hospital, restaurants and major highways. A fantastic opportunity to enjoy a beautifully updated home in a well-established neighbourhood!
Listing Brokerage: Remax Your Community Realty - Disclaimer: The information contained in this listing has not been verified by Remax Your Community Realty and should be verified by the buyer.
Schedule a private showing of this property with an experienced member of our team.
Central Erin Mills GUIDE
Want to know more about Central Erin Mills?
Check out our Neighbourhood Guide and learn more about the schools, parks and people in this neighbourhood.





 Share


 3
 3
 1
 32.02 x 121.46 ft lot