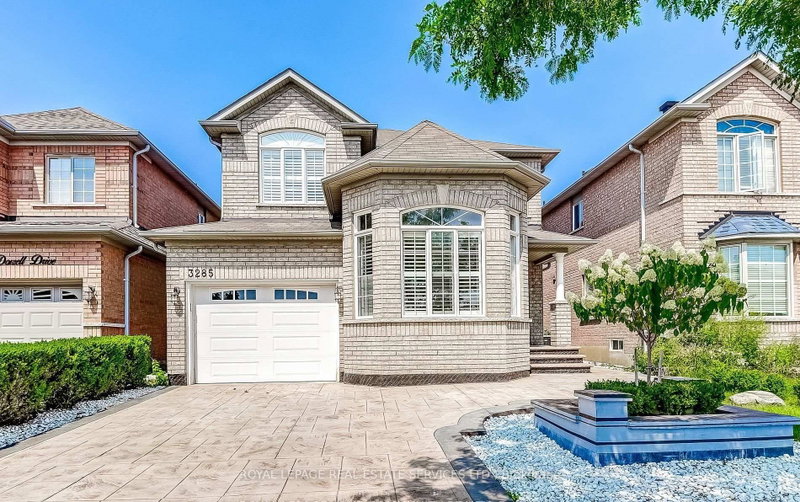
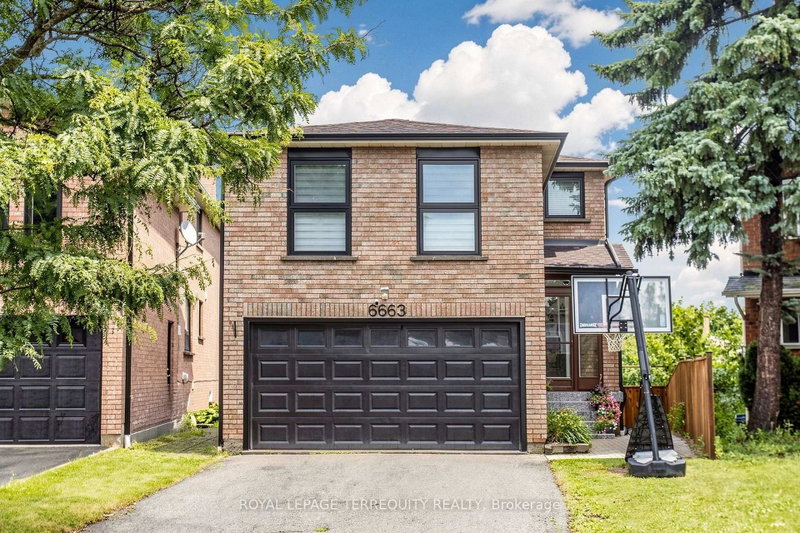
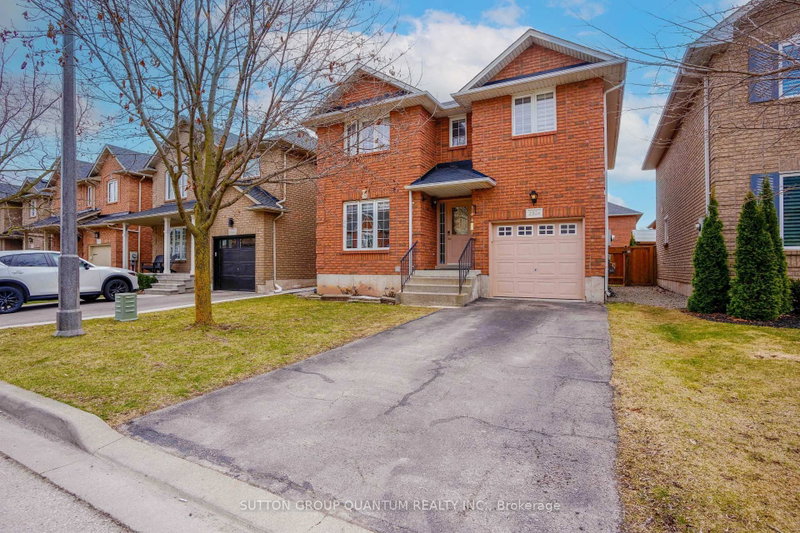
Beautifully Maintained 3 Bdrm, 4 Bthrm Family Home On A Quiet, Sought-After Street! Bright, Spacious Layout Featuring An Updated Kitchen & Baths, Upgraded Finishes, Cozy Fireplace, And Versatile Main-Floor Bonus Space Ideal As A Family Room Or Second Sitting Area. Generous Bedrooms Include A Primary Suite With 3-Pc Ensuite & W/I Closet, Plus A Bedroom With Access To A Large Front-Facing Balcony. Finished Basement Offers A Rec Room, 2-Pc Bath & Laundry With Sink. Enjoy A Beautifully Landscaped Yard, Private Backyard, Rare No-Walkway Design, Interlocking Stone, 2-Car Attached Garage & Parking For Up To 6 Vehicles. Close To Top-Rated Schools, Parks, Shopping, Transit & Everyday Amenities. Move-In Ready And Perfect For Families Seeking Space, Comfort & Convenience! Tenants To Pay All Utilities.
Listing Brokerage: Century 21 Percy Fulton Ltd. - Disclaimer: The information contained in this listing has not been verified by Century 21 Percy Fulton Ltd. and should be verified by the buyer.
Schedule a private showing of this property with an experienced member of our team.
Central Erin Mills GUIDE
Want to know more about Central Erin Mills?
Check out our Neighbourhood Guide and learn more about the schools, parks and people in this neighbourhood.





 Share
Share


 3
3 3
3 2
2 32.35 x 116.08 ft lot