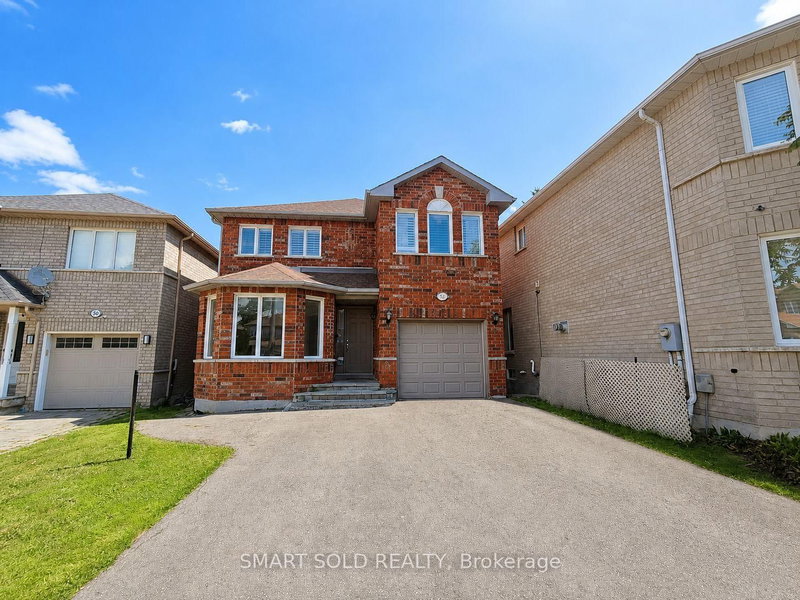
Beautiful Detached 3-bedroom Home For Lease In Central Erin Mills! Well-maintained 3-bedroom, 3-bathroom Detached Home On A Quiet, Family Friendly Crescent In Highly Desirable Central Erin Mills, Mississauga. Featuring Sun Filled Upgraded Stone Façade, Interlock Driveway, Open Concept Layout, Impressive Open To Above Foyer, Elegant Oak Spiral Staircase And Second Floor Family/sitting Area. Spacious Primary Bedroom, Breakfast Area With Walkout To Deck, Beautiful Backyard And Finished Basement Offering Additional Living Space. Located In A Sought After School Area, Including John Fraser Secondary School And Gonzaga School Area (Please Verify School Boundaries). Conveniently Close To Credit Valley Hospital, Erin Mills Town Centre, Shopping, Restaurants, Parks, Public Transit And Major Highways Including Highways 403 And 401. An Excellent Opportunity To Lease A Beautiful Family Home In A Prime Location. Book Your Showing Today! Available From Jan. 1st 2027
Listing Brokerage: Re/Max Realty Specialists Inc. - Disclaimer: The information contained in this listing has not been verified by Re/Max Realty Specialists Inc. and should be verified by the buyer.
Schedule a private showing of this property with an experienced member of our team.
Central Erin Mills GUIDE
Want to know more about Central Erin Mills?
Check out our Neighbourhood Guide and learn more about the schools, parks and people in this neighbourhood.





 Share


 3
 3
 1
 31.99 x 114.86 ft lot