By

CALL
TOUR PROPERTY
×

5471 Whitehorn Avenue in Mississauga for sale

Asking price
$1,079,000
Estimate (Nov 11)
$1,070,000
MLS #:
W14170660
Type:
Detached, Bungalow-Raised
Approx. SQFT:
1100-1500
Basement:
Full, Finished
3+2 3+2
2 40.03 x 115.91 ft lot
PROPERTY HISTORY
SIGN IN REQUIRED
List Date List Price Last Status Sold Date Sold Price Days On Market
0000-00-00 $00000 Ter N/A N/A N/A
0000-00-00 $00000 Sld Mar 23, 2017 $900,000
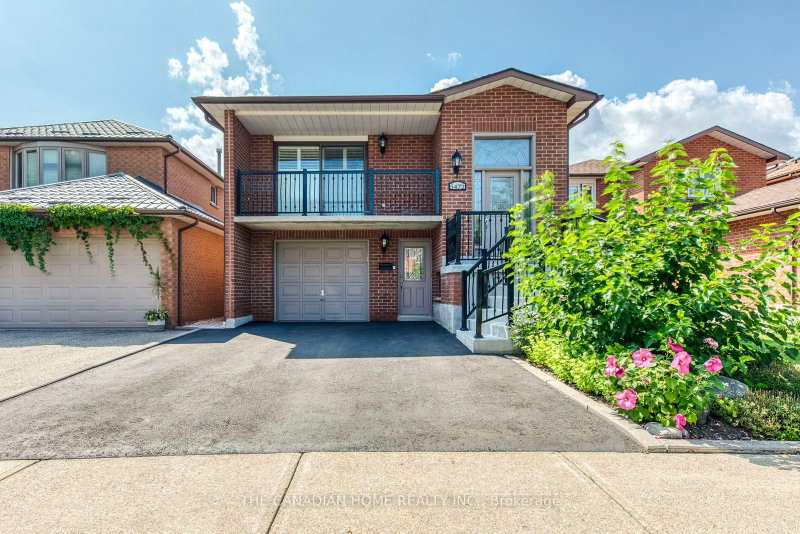
Rarely offered in Mississauga a beautifully maintained raised Bungalow offering 3 generous bedrooms, 3 bathrooms, bright living and dining areas, and a spacious kitchen with elegant marble countertops. Large windows provide abundant natural light.The finished lower level offers 2 additional bedrooms, a full bathroom, and a spacious living area, ideal for extended family or potential in-law suite use.Enjoy a fully fenced backyard with an extended deck and storage underneath. Additional highlights include an interlock driveway, double garage with electric doors and interior access, plus brand-new washer, dryer, fridge, and microwave.Conveniently located within walking distance of parks, excellent schools, shopping, medical centres, and public transit. A fantastic family home offering space, comfort, and versatility! Some photos have been virtually modified.

WHAT'S YOUR HOME WORTH?

Click here to get an instant estimate and track its value over time.

  • Date Listed: Wednesday, November 11, 2026
  • Listing Brokerage: Century 21 People`S Choice Realty Inc. - Disclaimer: The information contained in this listing has not been verified by Century 21 People`S Choice Realty Inc. and should be verified by the buyer.

  • Virtual Tour: View Virtual Tour for 5471 Whitehorn Avenue
  • City: Mississauga

    More 3 bedrooms homes for sale in Mississauga

  • Neighbourhood: East Credit
  • Major Intersection: Bristol Rd. W. /Creditview Rd.
  • Full Address: 5471 Whitehorn Avenue, Mississauga, L5V 1V5, Canada, ON, Canada
  • Kitchen: Eat-In Kitchen, California Shutters, W/O To Deck
  • Living Room: hardwood floor, Large Window, Combined W/Dining
  • Family Room: Above Grade Window
  • Amenities:
  • Taxes: $6,968.00 (2025)
Kitchen15 x 7 ft105 sq ft
Breakfast8 x 7 ft56 sq ft
Living13 x 12 ft156 sq ft
Dining14 x 11 ft154 sq ft
Primary14 x 11 ft154 sq ft
2nd Br11 x 10 ft110 sq ft
3rd Br12 x 9 ft108 sq ft
Laundry8 x 6 ft48 sq ft

Recently sold comparables in East Credit

Similar homes for sale

WHAT'S YOUR HOME WORTH?

Click here to get an instant estimate and track its value over time.