List Date
List Price
Last Status
Sold Date
Sold Price
Days On Market
0000-00-00
$00000
Sld
Apr 03, 2022
$1,385,000
0000-00-00
$00000
Sld
Nov 10, 2013
$532,000
0000-00-00
$00000
Sld
Sep 23, 2004
$360,000
0000-00-00
$00000
Ter
N/A
N/A N/A
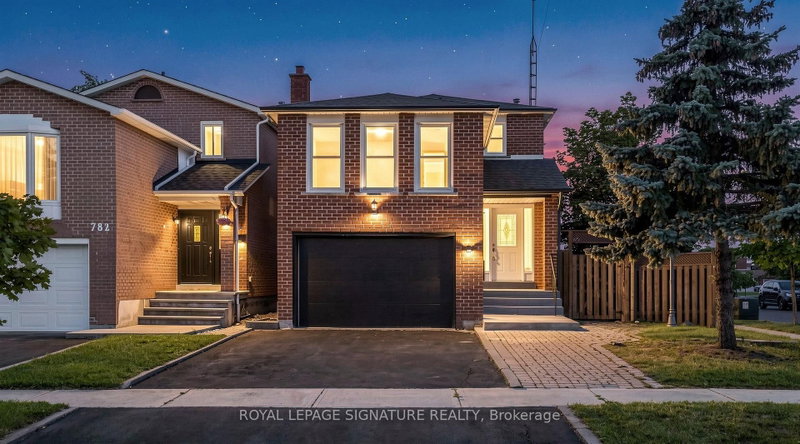
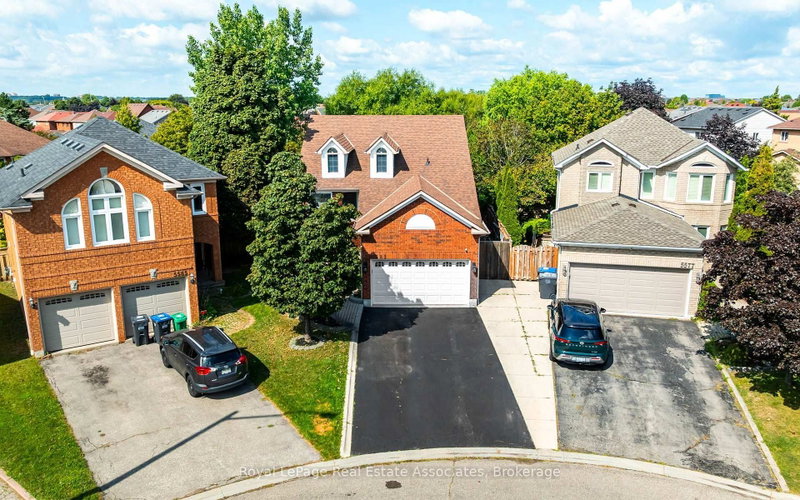
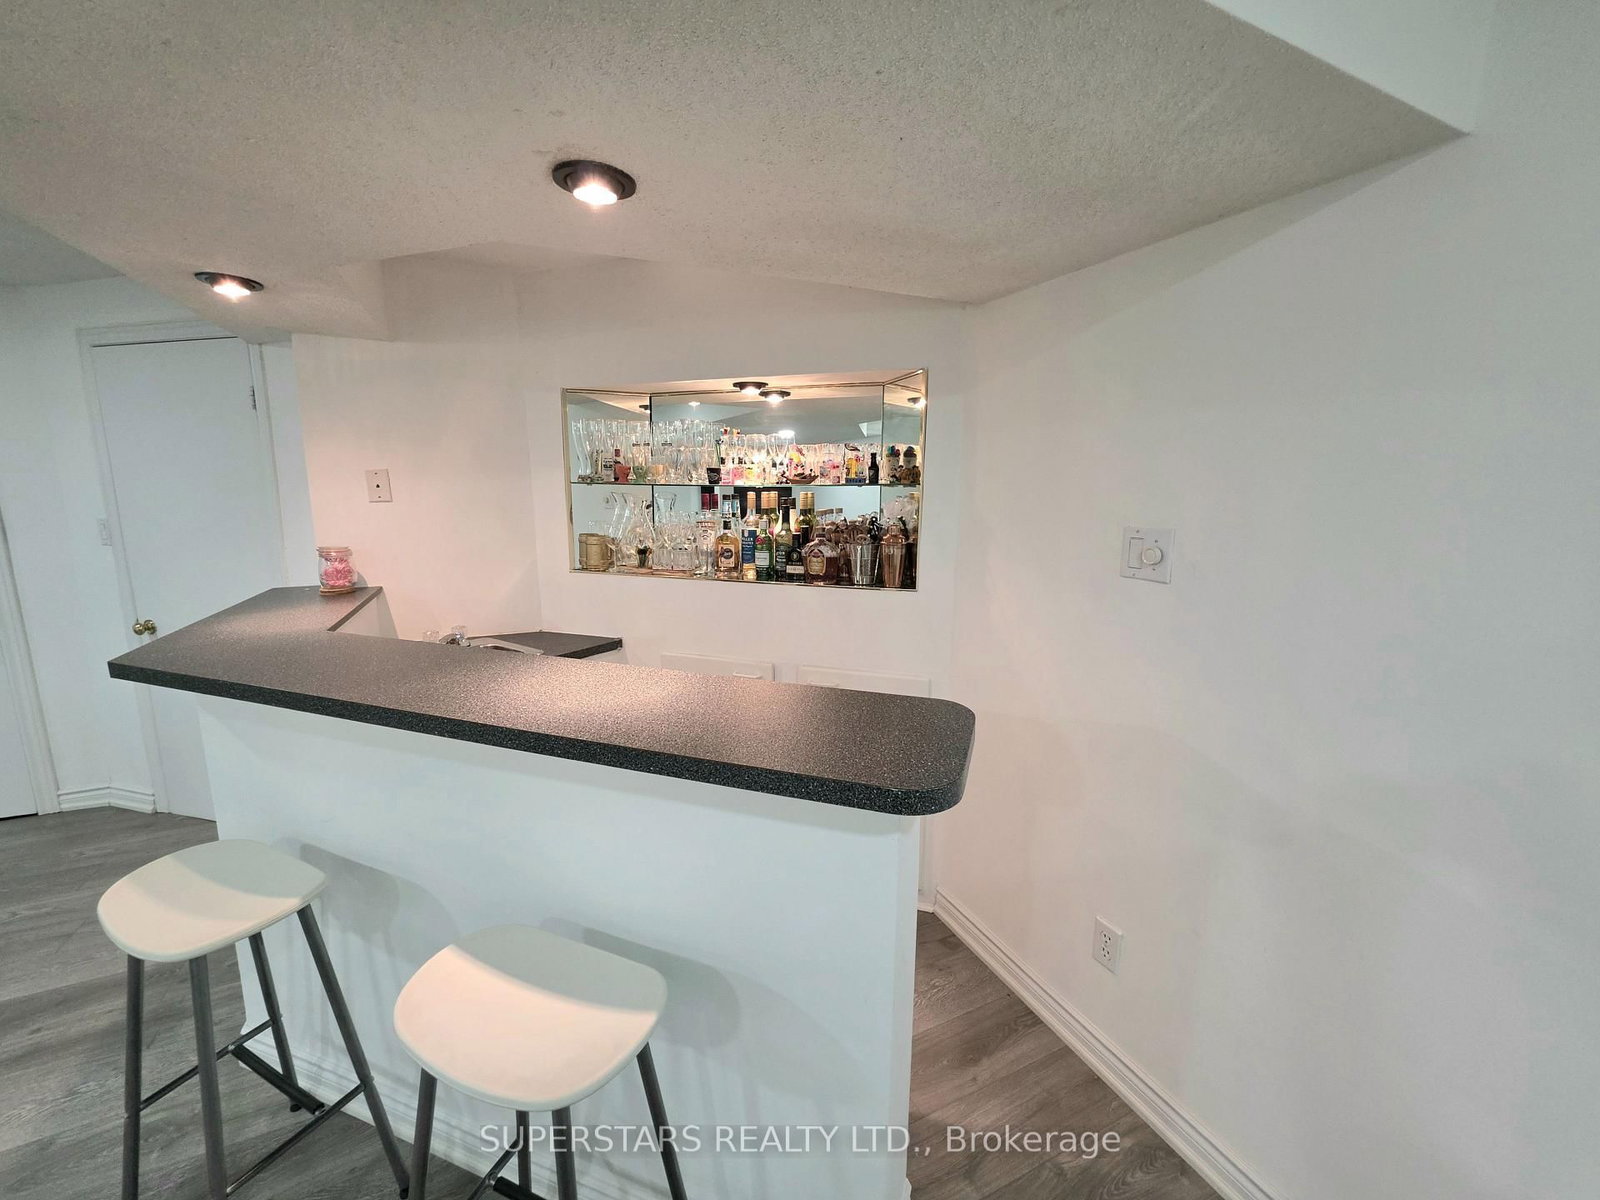
Welcome To This Meticulously Maintained, Move-In Ready Detached In Desirable East Credit Community! 2 Car Garage With Direct Access From The House. Functional Open Concept Layout With Newly Renovation. Hardwood-Style Vinyl Flooring Throughout On Main Floor For Easy Maintain & Max Reliability. Modern Kitchen With Quartz Countertops, Quartz Backsplash, Centre Island & Stainless Steel Appliances. Finished Basement With Large Recreation Room, Wet Bar, Extra Bedroom & 3-Pcs Bathroom. Newly Owned Equipment Including Tankless Hot Water Heater, Furnace, Central Air Conditioning, Indoor Air System (HRV/ERV) & Humidifier! Minutes To Public Transit, Parks, Square One Shopping Centre, T&T, Groceries, Restaurants, Schools & More...
Date Listed: Monday, October 26, 2026 Listing Brokerage: Superstars Realty Ltd. - Disclaimer: The information contained in this listing has not been verified by Superstars Realty Ltd. and should be verified by the buyer. City: Mississauga
More 3 bedrooms homes for sale in Mississauga
Neighbourhood: East Credit Major Intersection: Eglinton W & Mavis Full Address: 949 Binscarth Drive, Mississauga, L5V 1M9, Canada, ON, Canada Living Room: Vinyl Floor, Combined W/Dining Kitchen: Vinyl Floor Family Room: Vinyl Floor, Fireplace Amenities: Taxes: $7,158.39 (2026)
Living 16 x 11 ft 176 sq ft
Dining 10 x 10 ft 100 sq ft
Kitchen 11 x 9 ft 99 sq ft
Breakfast 11 x 7 ft 77 sq ft
Family 15 x 11 ft 165 sq ft
Primary 16 x 11 ft 176 sq ft
2nd Br 13 x 11 ft 143 sq ft
3rd Br 12 x 11 ft 132 sq ft
Rec 28 x 15 ft 420 sq ft
Br 10 x 9 ft 90 sq ft
Recently sold comparables in East Credit
Sold 43 days ago.
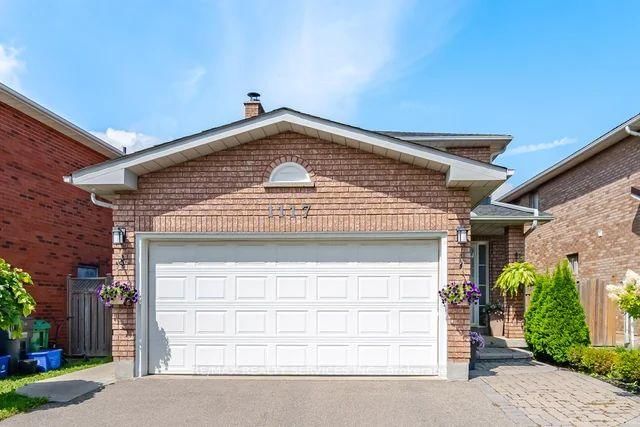
1117 Sherwood Mills Boulevard
East Credit, Mississauga #W13718148
Sold 11 days ago.
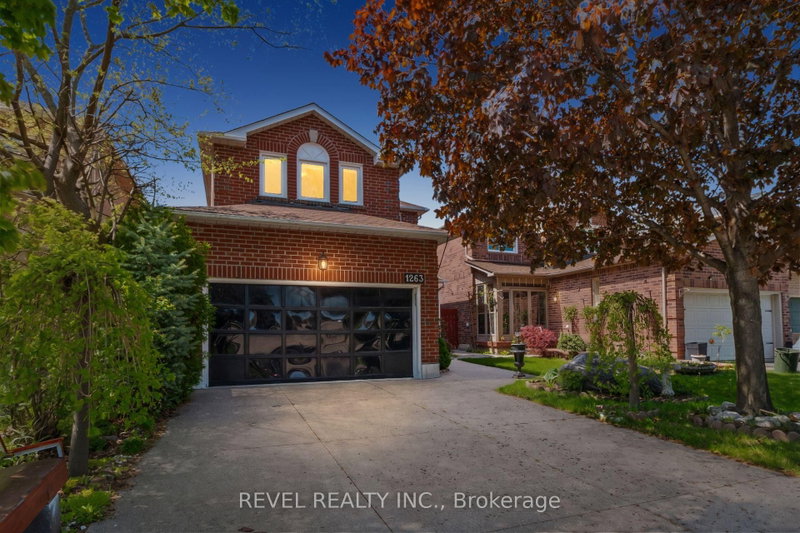
1263 Bantham Street
East Credit, Mississauga #W13870926
Sold 12 days ago.
847 Stonebridge Avenue
East Credit, Mississauga #W13618716
Sold 48 days ago.
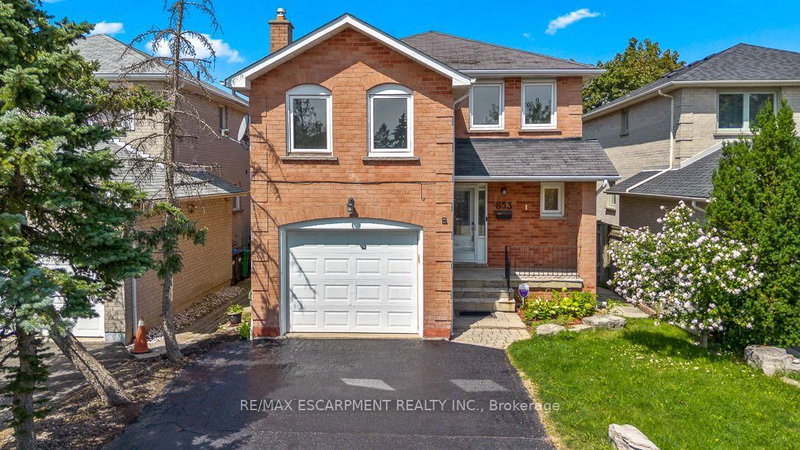
853 Apple Gate Court
Creditview, Mississauga #W13732968
Sold 91 days ago.
1036 Sawgrass Crescent
Creditview, Mississauga #W13504406
Sold 80 days ago.
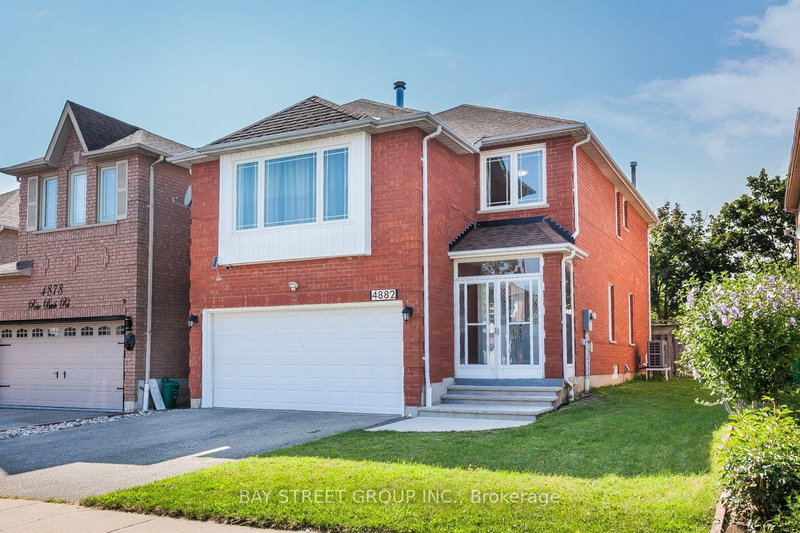
4882 Rosebush Road
East Credit, Mississauga #W13606498
Sold 79 days ago.
784 Galloway Crescent
Creditview, Mississauga #W13625612
3+2 BED4 BATH
$1,080,000
Sold 18 days ago.
4769 Rosebush Road
East Credit, Mississauga #W13771030
3+1 BED4 BATH
$1,020,000
Sold 16 days ago.
888 Messenger Meadow Drive
Creditview, Mississauga #W13841786
Sold 68 days ago.
4051 Pavillion Court
Creditview, Mississauga #W13511632
Listed 9 days ago.
4110 Quaker Hill Drive
Creditview, Mississauga #W14089832
Estimate (Oct 17) $775,255
Listed 10 days ago.
4146 Quaker Hill Drive
Mississauga Valleys, Mississauga #W14103056
Estimate (Oct 21) $863,561
Listed 4 days ago.
297 Kingsbridge Garden
Hurontario, Mississauga #W14105806
Estimate (Oct 22) $913,384
Listed 41 days ago.
4069 Chelmsford Court
Creditview, Mississauga #W13791950
Estimate (Sep 16) $893,565
Listed 37 days ago.
4749 Empire Crescent
Hurontario, Mississauga #W13808328
Estimate (Sep 21) $944,313
Listed 164 days ago.
5342 Crane Court
East Credit, Mississauga #W13138660
Estimate (May 16) $1,232,926
Listed 47 days ago.
5581 Wheatland Court
East Credit, Mississauga #W13760356
3+1 BED2 BATH
$1,159,900
Estimate (Sep 09) $1,122,668
Listed 12 days ago.
5615 Whitehorn Avenue
East Credit, Mississauga #W14032288
3+1 BED4 BATH
$1,189,000
Estimate (Oct 14) $1,160,720
Listed 38 days ago.
5261 River Forest Court
East Credit, Mississauga #W13804406
3+1 BED4 BATH
$1,199,000
Estimate (Sep 18) $1,211,678
Listed 61 days ago.
651 Shetani Place
Creditview, Mississauga #W13714066
3+2 BED4 BATH
$1,199,000
Estimate (Aug 26) $1,154,740





 Share




 3+1
 3+1
 2
 29.94 x 115.12 ft lot