By

CALL
TOUR PROPERTY
×

816 Rogerson Road in Mississauga for sale

Asking price
$948,900
Estimate (Nov 15)
$930,000
MLS #:
W14170264
Type:
Semi-Detached, 2-Storey
Approx. SQFT:
1500-2000
Basement:
Apartment, Sep Entrance
3+3 3+3
1 22.31 x 101.71 ft lot
PROPERTY HISTORY
SIGN IN REQUIRED
List Date List Price Last Status Sold Date Sold Price Days On Market
0000-00-00 $00000 Sld Jan 27, 2014 $503,500
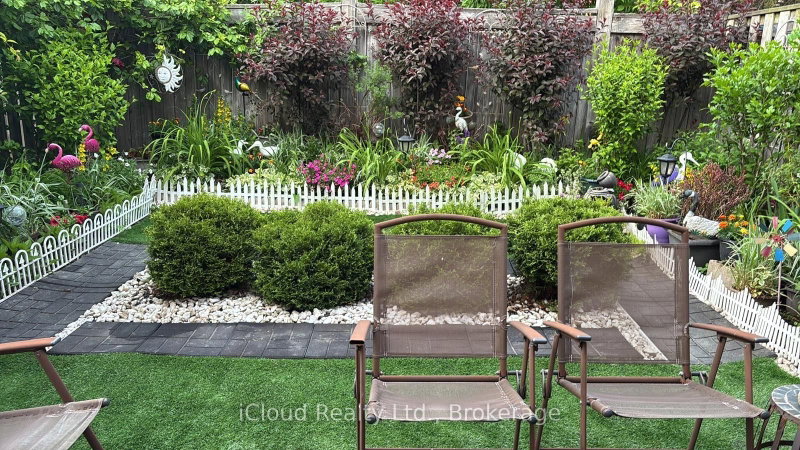
Located in the Heartland area of Mississauga. Beautifully kept spacious Semi-detached. Hardwood flooring throughout main and 2nd. Three bedrooms plus large family room on the second floor (can easily convert into a 4th bedroom). Large Breakfast area plus formal dinning room space. Master bedroom with large ensuite bath. Finished basement In-law suite with separate entrance from the garage, 2 bedrooms, and a rec room area. Basement Kitchen area is roughed-in with water supply and drains, power plug for stove, and a fridge (easily convert into a full functioning kitchen). Walk out to patio and fenced yard. You can park at least 3 cars on the driveway plus garage parking. You cannot ask for a better location in Mississauga with steps to Walmart, Costco, and the Heartland shopping area. Quick access to Highway 401/403/407!

WHAT'S YOUR HOME WORTH?

Click here to get an instant estimate and track its value over time.

  • Date Listed: Wednesday, November 11, 2026
  • Listing Brokerage: Royal Lepage Real Estate Services Success Team - Disclaimer: The information contained in this listing has not been verified by Royal Lepage Real Estate Services Success Team and should be verified by the buyer.

  • City: Mississauga

    More 3 bedrooms homes for sale in Mississauga

  • Neighbourhood: East Credit
  • Major Intersection: Mavis Rd And Matheson Blvd
  • Full Address: 816 Rogerson Road, Mississauga, L5V 3A5, Canada, ON, Canada
  • Living Room: hardwood floor, Combined W/Dining, Open Concept
  • Kitchen: hardwood floor, Eat-In Kitchen, Family Size Kitchen
  • Family Room: hardwood floor, Separate Rm
  • Amenities:
  • Taxes: $6,266.31 (2026)
Living20 x 13 ft260 sq ft
Dining20 x 13 ft260 sq ft
Kitchen11 x 9 ft99 sq ft
Breakfast14 x 10 ft140 sq ft
Family17 x 12 ft204 sq ft
Primary11 x 15 ft165 sq ft
2nd Br10 x 9 ft90 sq ft
3rd Br8 x 9 ft72 sq ft
Rec10 x 7 ft70 sq ft
4th Br9 x 7 ft63 sq ft
5th Br9 x 7 ft63 sq ft

Recently sold comparables in East Credit

Similar homes for sale

WHAT'S YOUR HOME WORTH?

Click here to get an instant estimate and track its value over time.