Local real estate rules require that you sign in to view sold property information.
Listed by Master`S Trust Realty Inc..
797 Khan Crescent is a Semi-Detached, 2-Storey and is currently for Sale @ $969,000. Taxes in 2026 were $6,135.77.
More homes for sale under 1M in Mississauga
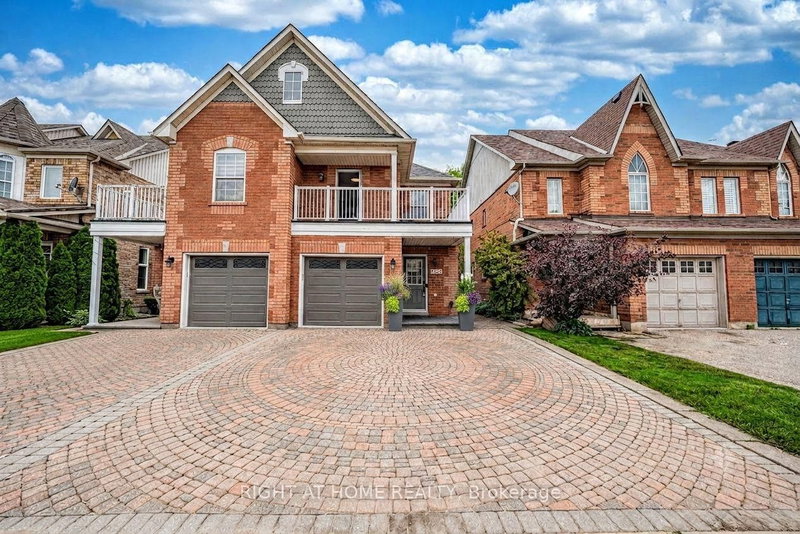
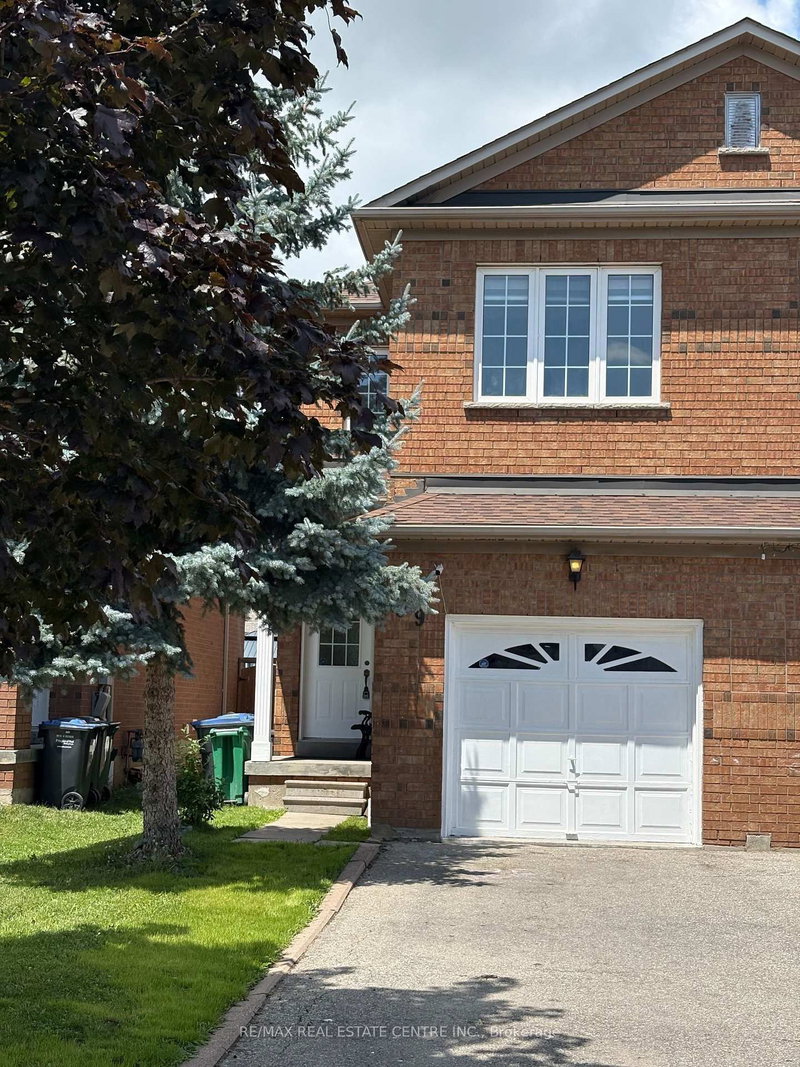
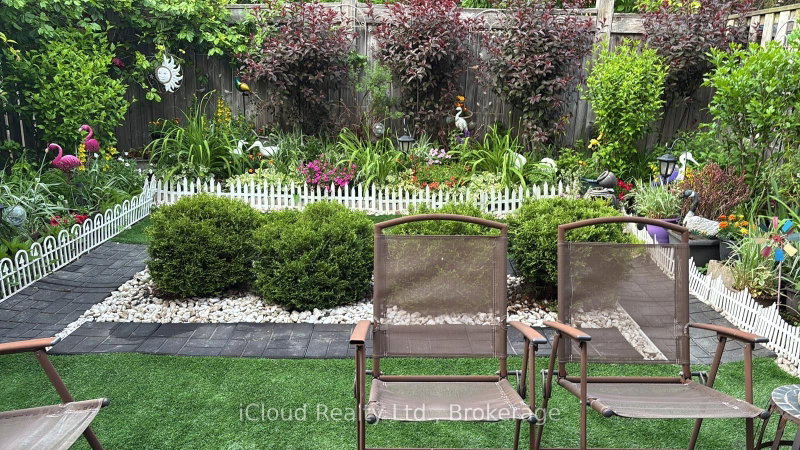
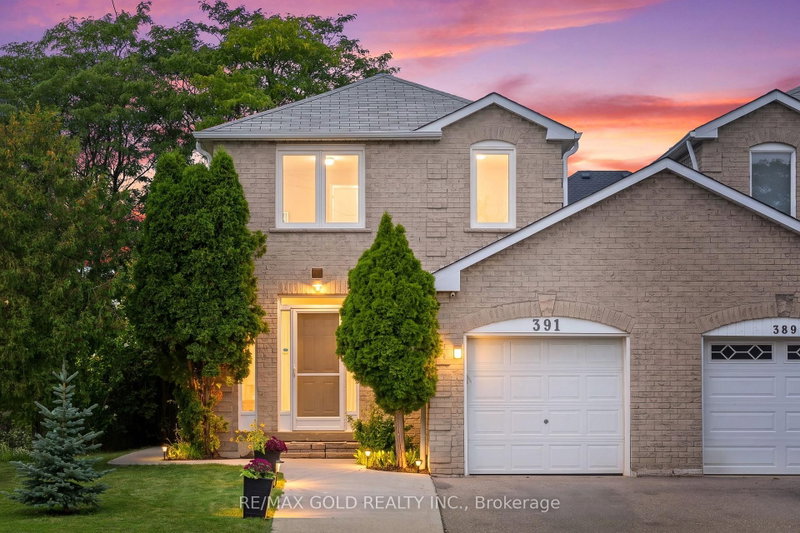
Location Location!! Full Basement With Potential Separate Entrance Through Garage. The 2-Storey on 797 Khan Crescent has 3 bedrooms, 3 bathrooms, and is located on a 111.69 x 23.69 ft lot in the community of East Credit . High Demand Area Of Heartland ! Amazing Layout, Great Upgraded, Excellent Landscaping Yard, High-End Patio Deck, Over Looking to Golf Court in Balcony. No Walkway Long Driveway. Walking Distance To Heartland, High Rated Schools, Parks, Plazas. Close To Hwy 401,403,410 And All Amenities. Master Bedroom With En- Suite And W/I Closet, Family Room Can be Changed to Additional Bedroom. Your Search Ends Here !!
Appliances, ELFs, Owned Furnace/AC/Water Heater.
The address 797 Khan Crescent was listed for sale (MLS# W13781476) on Monday, September 14, 2026.




 Share
Share


 3
3 3
3 1
1 23.69 x 111.69 ft lot