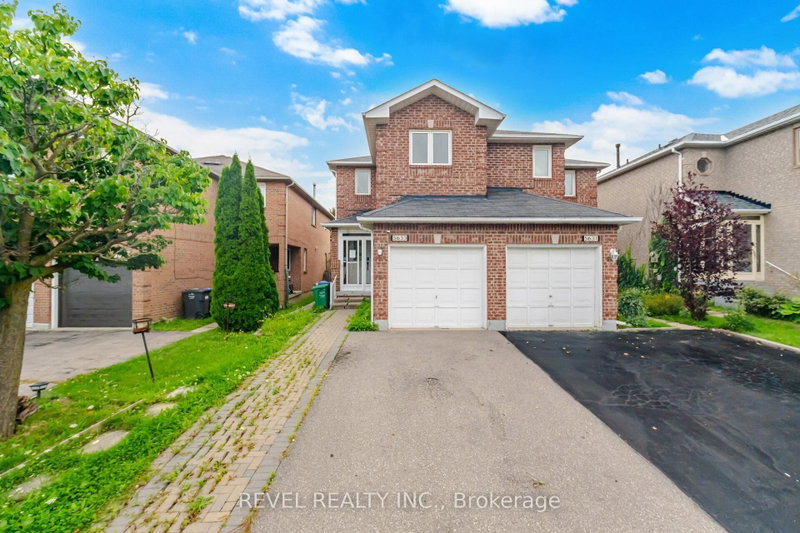
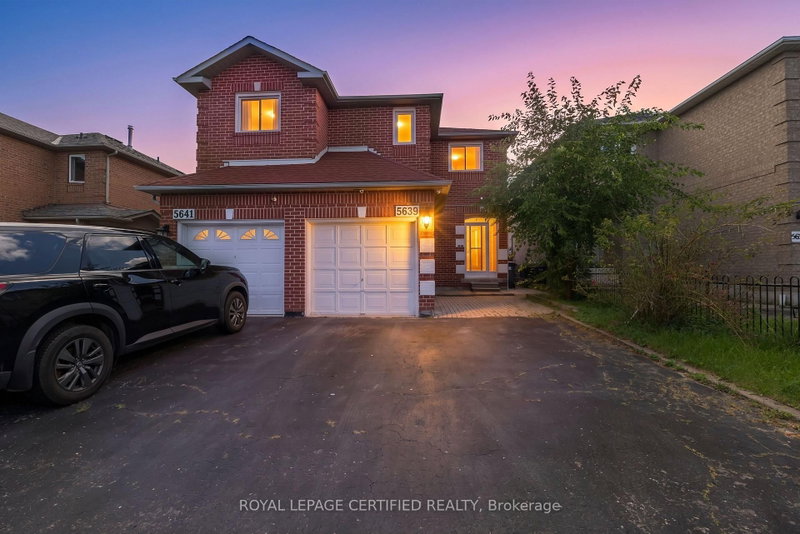
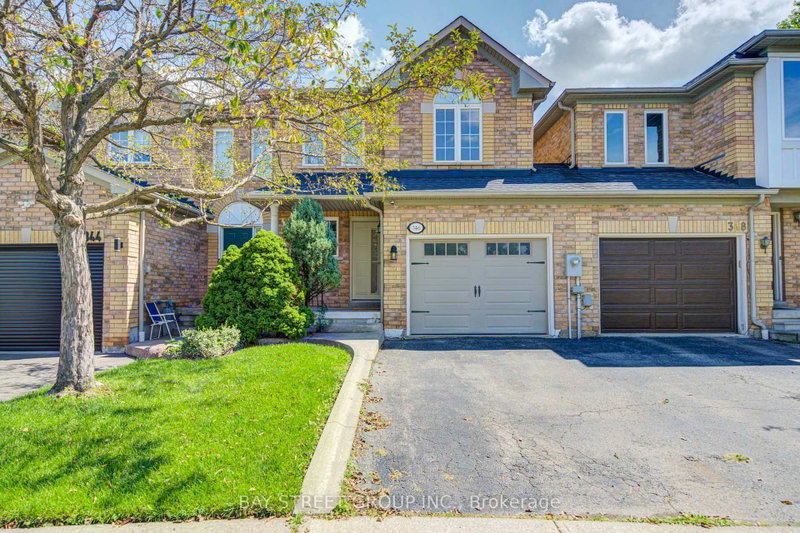
MLS #: W13748982Type: Semi-Detached, 2-StoreyApprox. SQFT: 1500-2000Basement: Full
3+13+1
125.46 x 105 ft lot
PROPERTY HISTORY
List Date
List Price
Last Status
Sold Date
Sold Price
Days On Market
0000-00-00
$00000
Sld
Sep 29, 2021
$1,160,000
Welcome to 102 Nahani Way, Beautifully renovated semi-detached home in a prime Mississauga location, Thoughtfully designed with three finished levels, this home offers exceptional comfort, functionality, and lifestyle appeal. The stunning open-concept kitchen, serves as the heart of the home-perfect for both everyday living and entertaining. $$$ Extensively updated throughout, this move-in ready home offers 3 spacious bedrooms, 3.5 bathrooms, and a bright, functional layout designed for modern family living. All renovated done 2022. Conveniently located close to top-rated schools, parks, Square One, shopping, public transit, and major highways 401, 403, 410, and 407! Do Not Miss! Existing furniture is negotiable for sale.
Listing Brokerage: Everland Realty Inc. - Disclaimer: The information contained in this listing has not been verified by Everland Realty Inc. and should be verified by the buyer.





 Share


 3+1
 3+1
 1
 25.46 x 105 ft lot