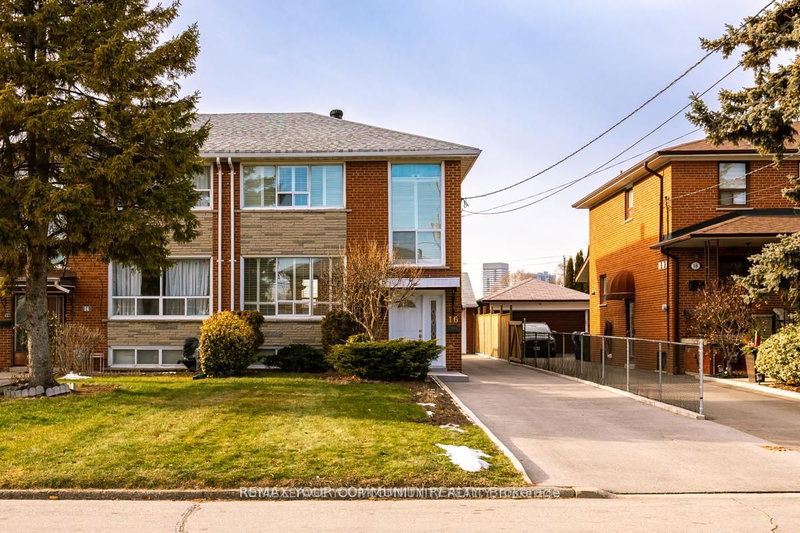
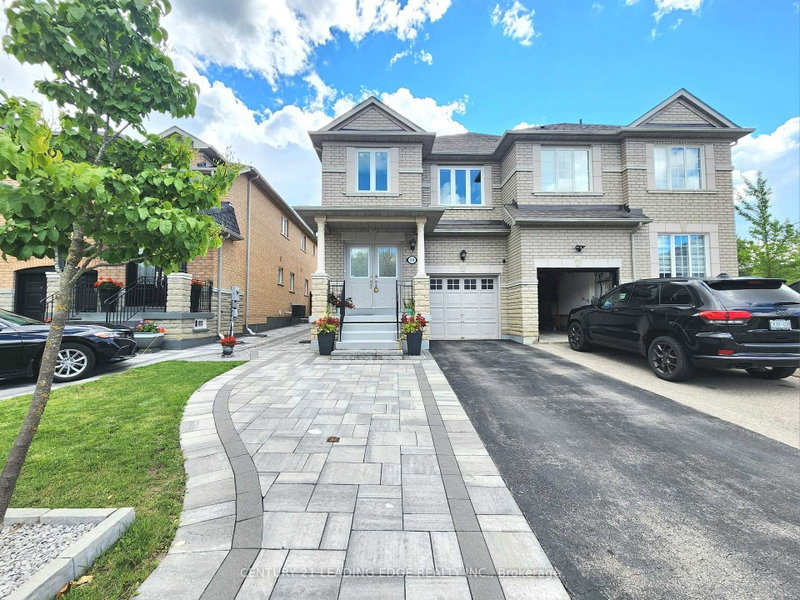
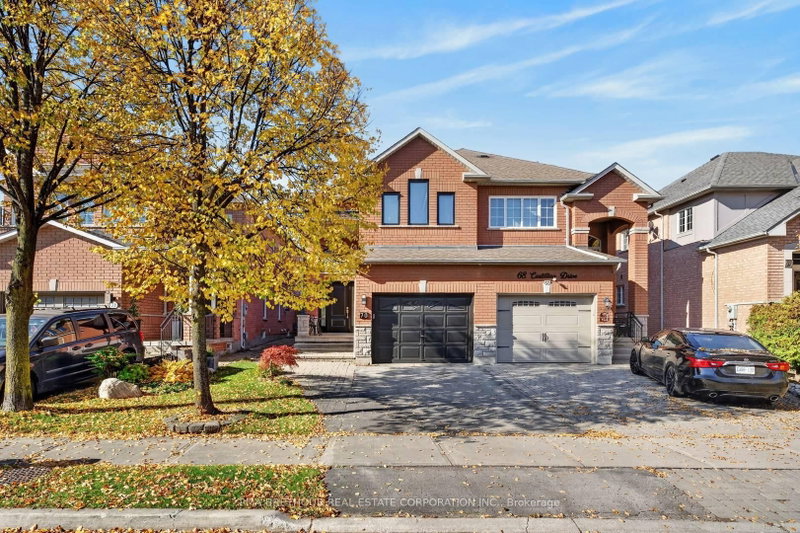
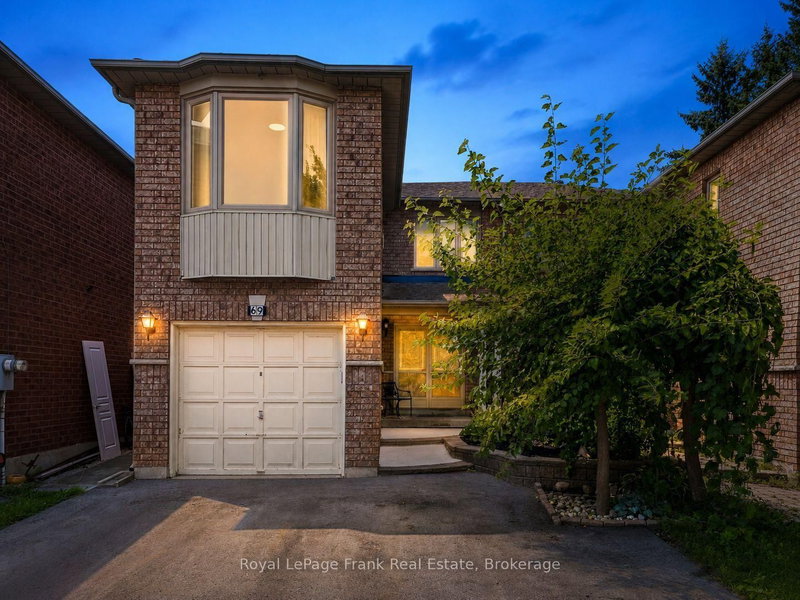
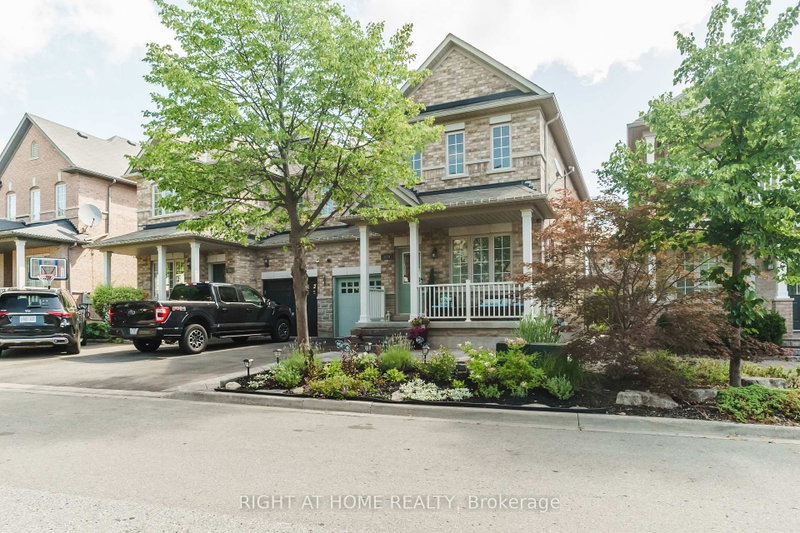
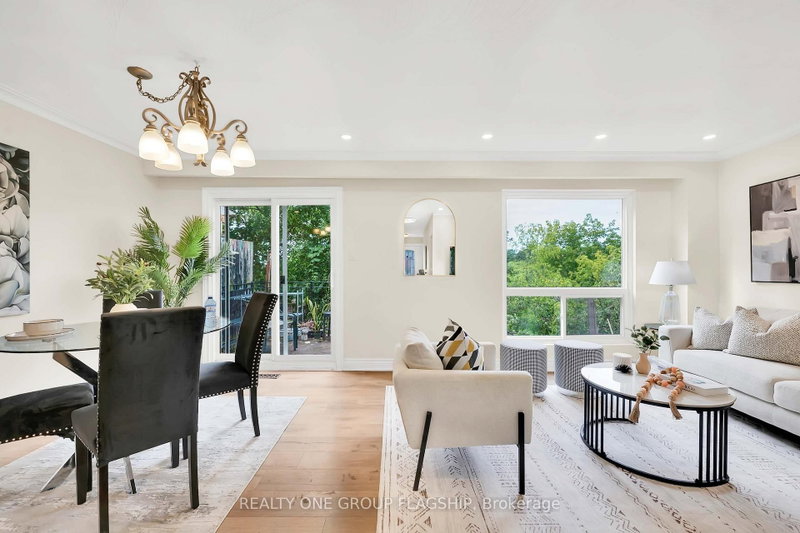
****Folks, forget about the artificial intelligence descriptions with all the unnecessary fluff. This immaculate property will not disappoint you. This beautiful property was purchased brand new and since been occupied by a single owner. There's hardly any wear and tear, engineered hardwood floors throughout from the dining room to the great room and all the very spacious bedrooms plus the rec room in lower basement with a sliding door to access the backyard patio, plus access to the garage which can also be used as a separate entrance for a future basement apartment. The huge dining room opens up to a balcony that overlooks the front street. The great room opens up to a deck that overlooks the backyard. The beautiful kitchen with upgraded appliances flows quite nicely into the separate eating area. This property is located in an area of all conveniences; highway access and shopping. Worth your time viewing. Please note that viewings are daily between 11Am to 5 PM only. (Hot water tank is owned)
Listing Brokerage: Futurehome Realty Services Inc - Disclaimer: The information contained in this listing has not been verified by Futurehome Realty Services Inc and should be verified by the buyer.
Schedule a private showing of this property with an experienced member of our team.
Humberlea-Pelmo Park W5 GUIDE
Want to know more about Humberlea-Pelmo Park W5?
Check out our Neighbourhood Guide and learn more about the schools, parks and people in this neighbourhood.





 Share


 3+1
 3+1
 1
 22.5 x 87.05 ft lot