By

CALL
TOUR PROPERTY
×

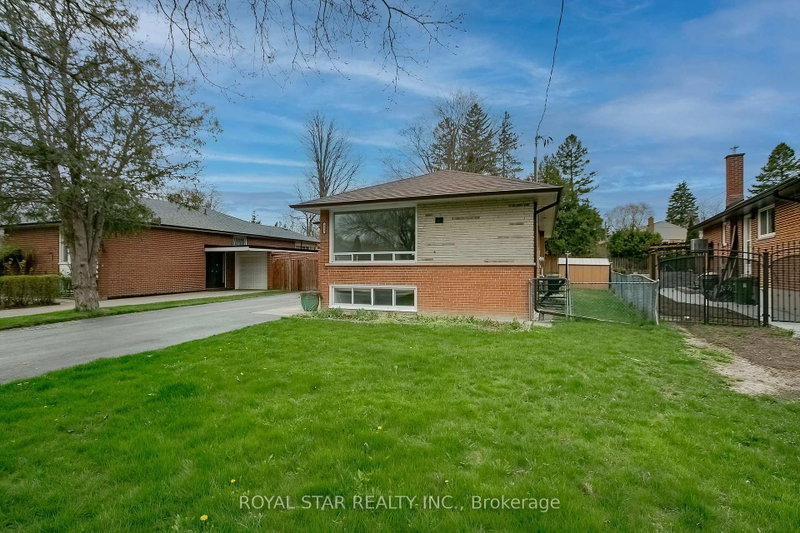
262 The Westway Way in Toronto for lease

Asking price
$5,500
MLS #:
W14165600
Type:
Detached, Bungalow
Approx. SQFT:
700-1100
Basement:
Finished, Sep Entrance
3+3 3+3
50 x 115 ft lot
PROPERTY HISTORY
SIGN IN REQUIRED
List Date List Price Last Status Sold Date Sold Price Days On Market
0000-00-00 $00000 Lsd Dec 23, 2018 $2,900
0000-00-00 $00000 Lsd Jul 07, 2013 $1,500
0000-00-00 $00000 Sus N/A N/A N/A
0000-00-00 $00000 Ter N/A N/A N/A
Fully renovated, waterproofed spacious family home in the heart of Kingsview Village-The Westway! Boasting extended renovations, this spacious residence offers 3 main floor bedrooms plus 3 additional bedrooms in the finished basement-each with their own windows - perfect for larger or extended families. Enjoy the comfort of modern, newly updated bathrooms and no carpet throughout for easy maintenance and a contemporary feel. With 2 stylish kitchens and a laundry room located in the lower level, the finished basement also features a separate entrance, providing added privacy and flexibility for in-law/nanny suites or multi-generational living. The double driveway accommodates up to 6 parking spaces-ideal for families with multiple vehicles. Tenant is responsible for all utilities. Located close to transit, schools, shopping and parks. Move-in ready with immediate occupancy available-this upgraded home has all the space and features your family needs!

WHAT'S YOUR HOME WORTH?

Click here to get an instant estimate and track its value over time.

  • Date Listed: Monday, November 09, 2026
  • Listing Brokerage: Right At Home Realty - Disclaimer: The information contained in this listing has not been verified by Right At Home Realty and should be verified by the buyer.
  • City: Toronto

    More 3 bedrooms homes for lease in Toronto

  • Neighbourhood: Kingsview Village-The Westway
  • Major Intersection: Islington/The Westway/Kipling
  • Full Address: 262 The Westway Way, Toronto, M9R 1G2, Canada, ON, Canada
  • Living Room: Laminate, Bay Window
  • Kitchen: Ceramic Floor, Window, B/I Dishwasher
  • Kitchen: Pot Lights, B/I Ctr-Top Stove, Window
  • Amenities:
  • Taxes: $0.00 (null)
Living19 x 12 ft228 sq ft
Dining8 x 10 ft80 sq ft
Kitchen10 x 10 ft100 sq ft
Foyer8 x 4 ft32 sq ft
Primary11 x 10 ft110 sq ft
2nd Br10 x 10 ft100 sq ft
3rd Br10 x 8 ft80 sq ft
Kitchen13 x 11 ft143 sq ft
Br18 x 15 ft270 sq ft
Br12 x 11 ft132 sq ft
Br12 x 8 ft96 sq ft
Laundry11 x 11 ft121 sq ft

Recently leased comparables in Kingsview Village-The Westway

Similar homes for lease

WHAT'S YOUR HOME WORTH?

Click here to get an instant estimate and track its value over time.