MLS #: X13601382Type: Detached, BungalowApprox. SQFT: 700-1100Basement: Apartment, Full
3+33+3
Peterborough
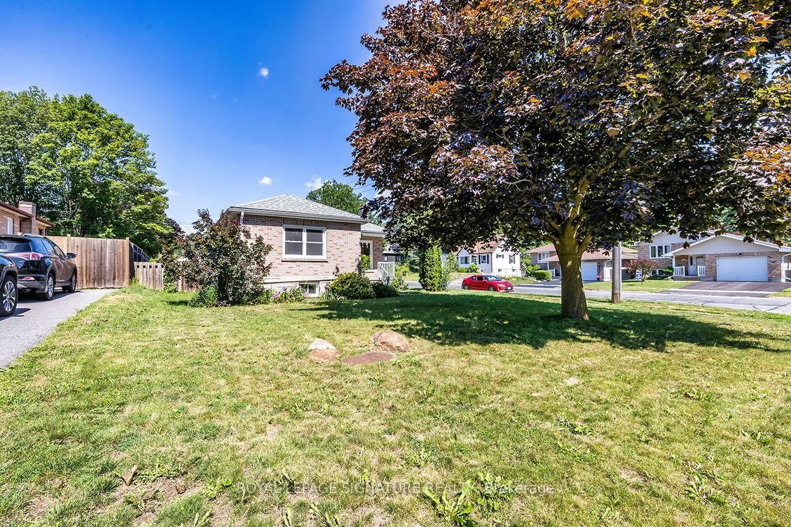
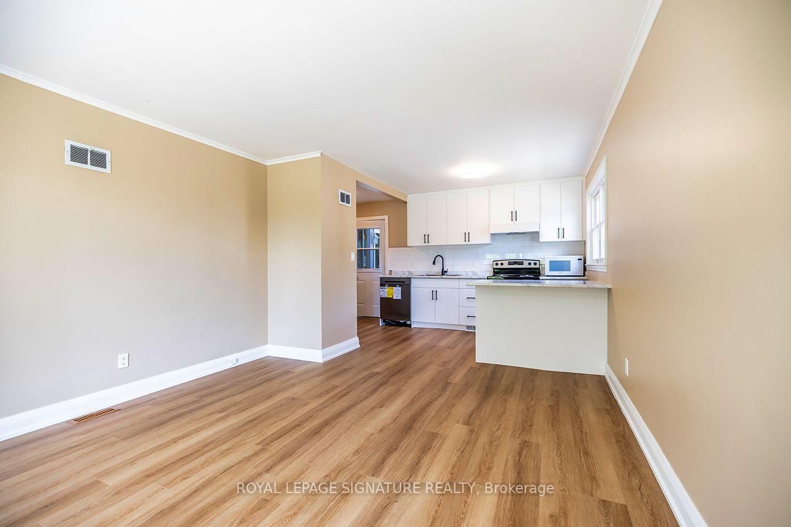
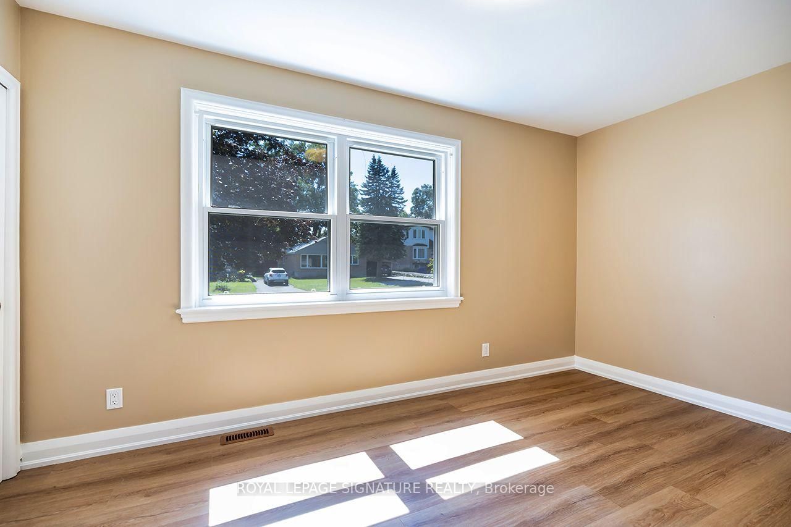
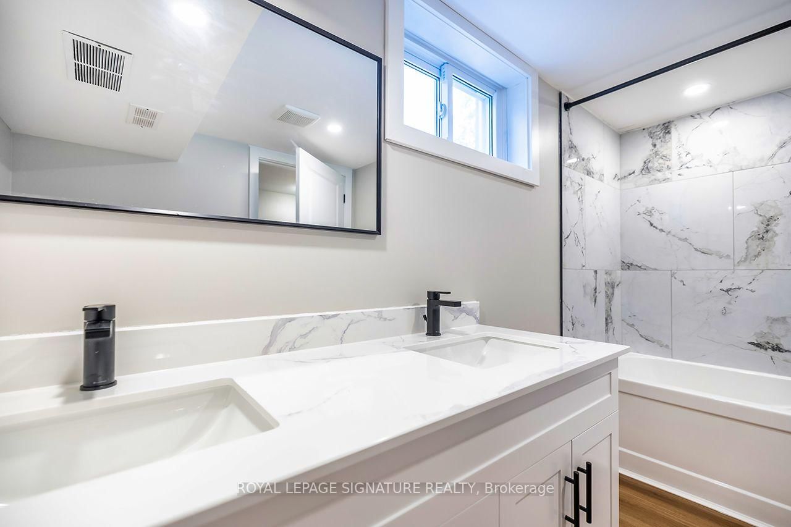
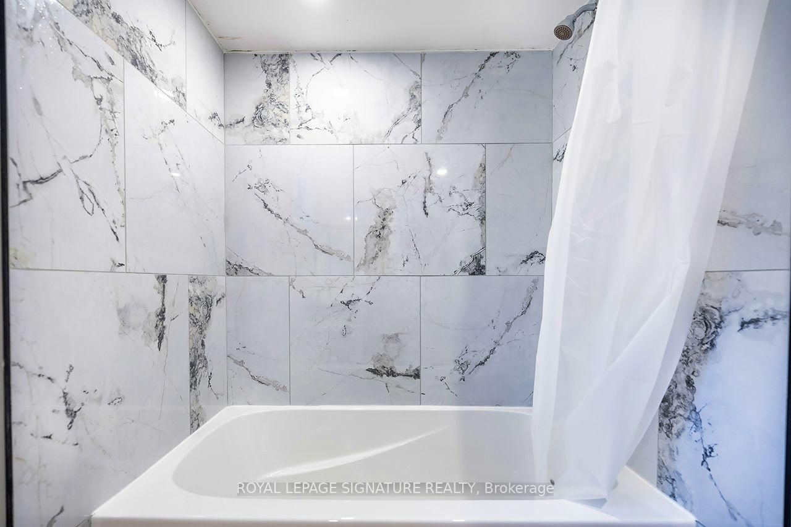
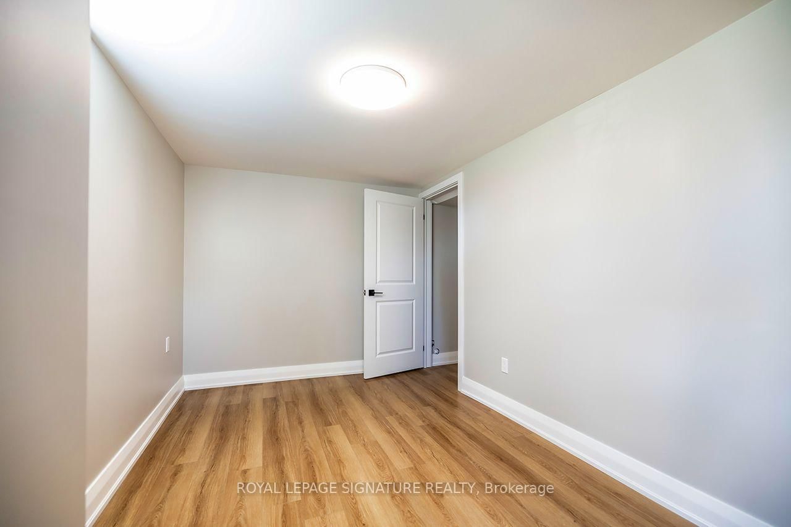
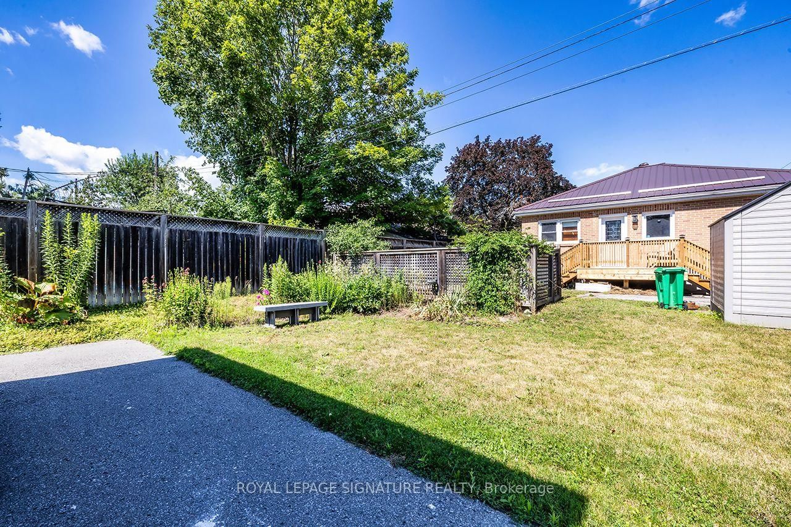
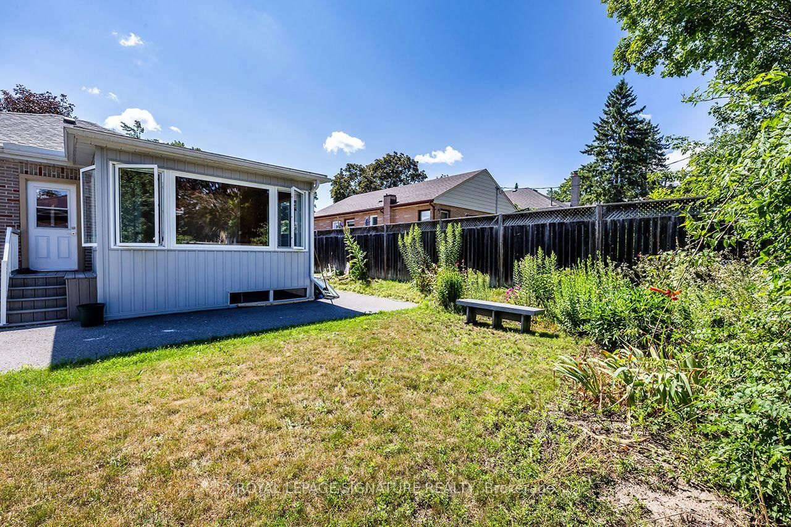
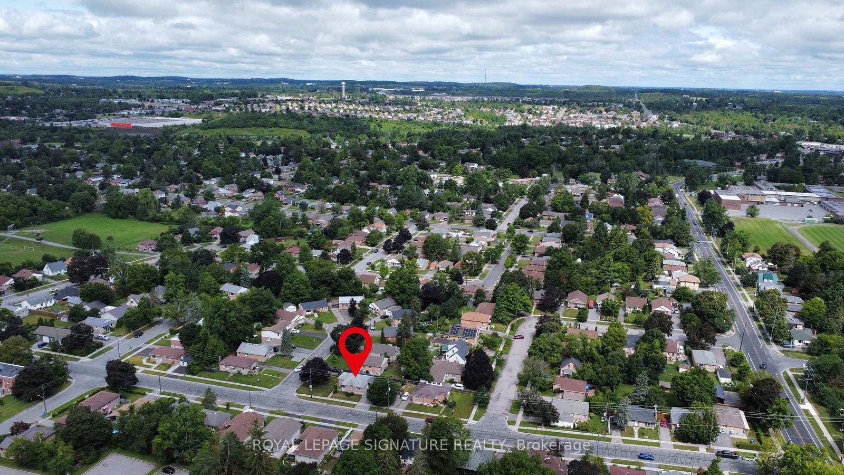
Completely renovated from top to bottom, this exceptional student rental offers modern, worry-free living in a prime location close to schools, public transit, shopping, restaurants, and everyday amenities. With **6 private bedrooms** available at **$800/month per room**, this spacious shared home is designed to provide comfort, convenience, and outstanding value. Rent is **all-inclusive**, covering all utilities, high-speed internet, lawn care, snow removal, and monthly professional cleaning, so you can enjoy a hassle-free lifestyle with no hidden costs. The home features bright, updated living spaces, including a large sunroom that's perfect for studying, relaxing, or gathering with roommates, as well as a nice yard to enjoy throughout the year. Groups looking to rent together can take advantage of a **special discounted rate for leasing the entire home**. Plus, tenants who renew their lease annually are eligible to receive a renewal incentive of one-half month's rent off. A rare opportunity to enjoy high-quality, professionally managed student housing in a sought-after location.
Listing Brokerage: Royal Lepage Signature Realty - Disclaimer: The information contained in this listing has not been verified by Royal Lepage Signature Realty and should be verified by the buyer.





 Share
Share











 3+3
3+3 3+3
3+3 Peterborough