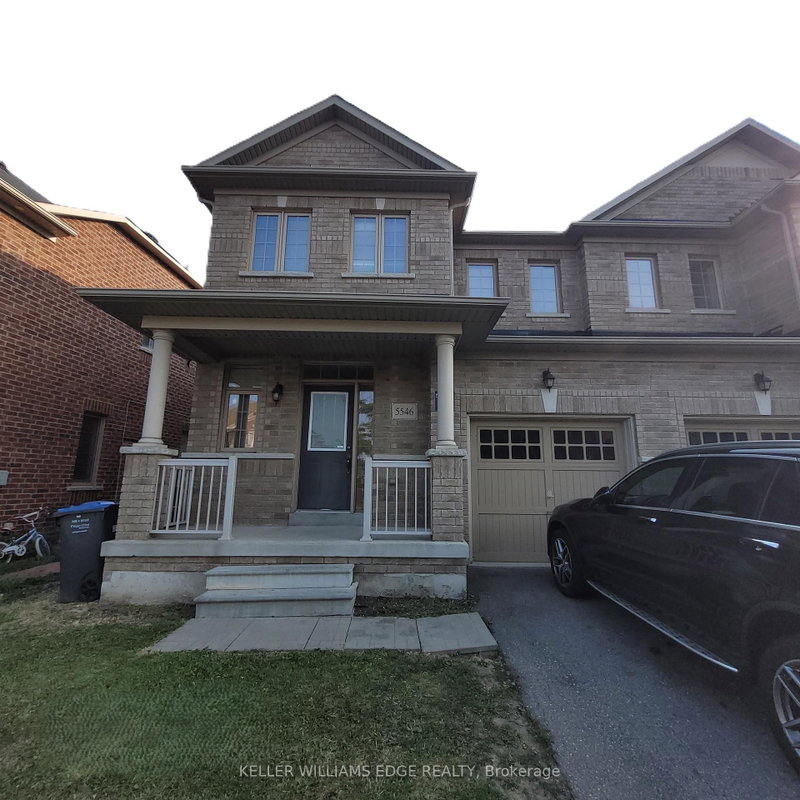
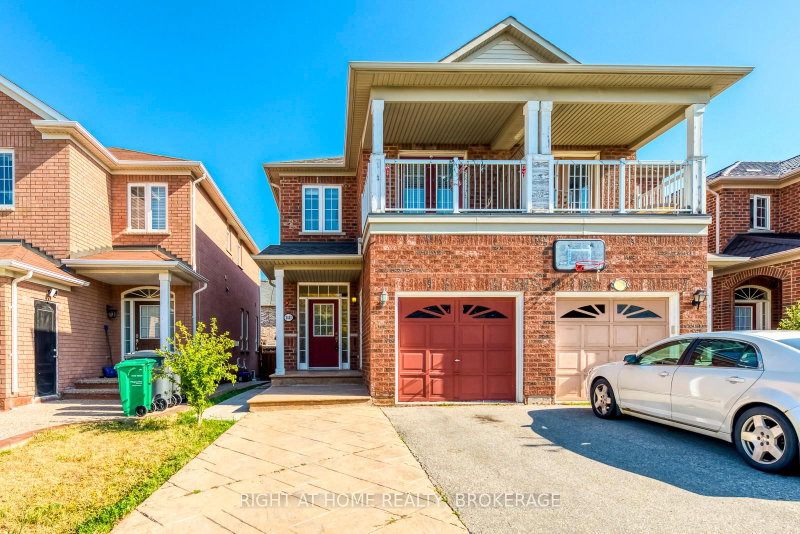
Exceptional Rental Opportunity In A Highly Desirable Mississauga Neighbourhood! Welcome To This Stunning, Spacious And Beautifully Maintained 3 Bedroom Semi-Detached Home, Perfect For Families Seeking Comfort, Style And Convenience! Step Inside And Discover Gleaming Hardwood Floors, Elegant Crown Mouldings, Modern Pot Lights And Beautifully Finished Living Spaces Throughout. The Spectacular Family Room Addition, Complete With A Skylight And Cozy Gas Fireplace, Offers The Perfect Setting For Relaxing And Entertaining. Enjoy Summer Gatherings On The Oversized Custom-Built Wood Deck Or Unwind On The Charming Covered Front Veranda. Newly Replaced Windows And A Generous Driveway With Ample Parking Add To The Home's Exceptional Appeal. Ideally Situated In A Quiet, Family-Friendly Community, Just Minutes From Excellent Schools, Parks, Shopping, Public Transit And Major Highways. A Rare Opportunity To Lease A Spacious, Move-In-Ready Family Home That Truly Has It All! Don't Miss Your Chance To Make This Beautiful Property Your Next Home! Tenants pay 60% of utilities
Listing Brokerage: Right At Home Realty - Disclaimer: The information contained in this listing has not been verified by Right At Home Realty and should be verified by the buyer.





 Share


 3
 3
 1
 30 x 129 ft lot