By

Sign In
Sign In to view listing's details
×

5289 Bushelgrove Circle in Mississauga has been leased

MLS #:
W13751270
Type:
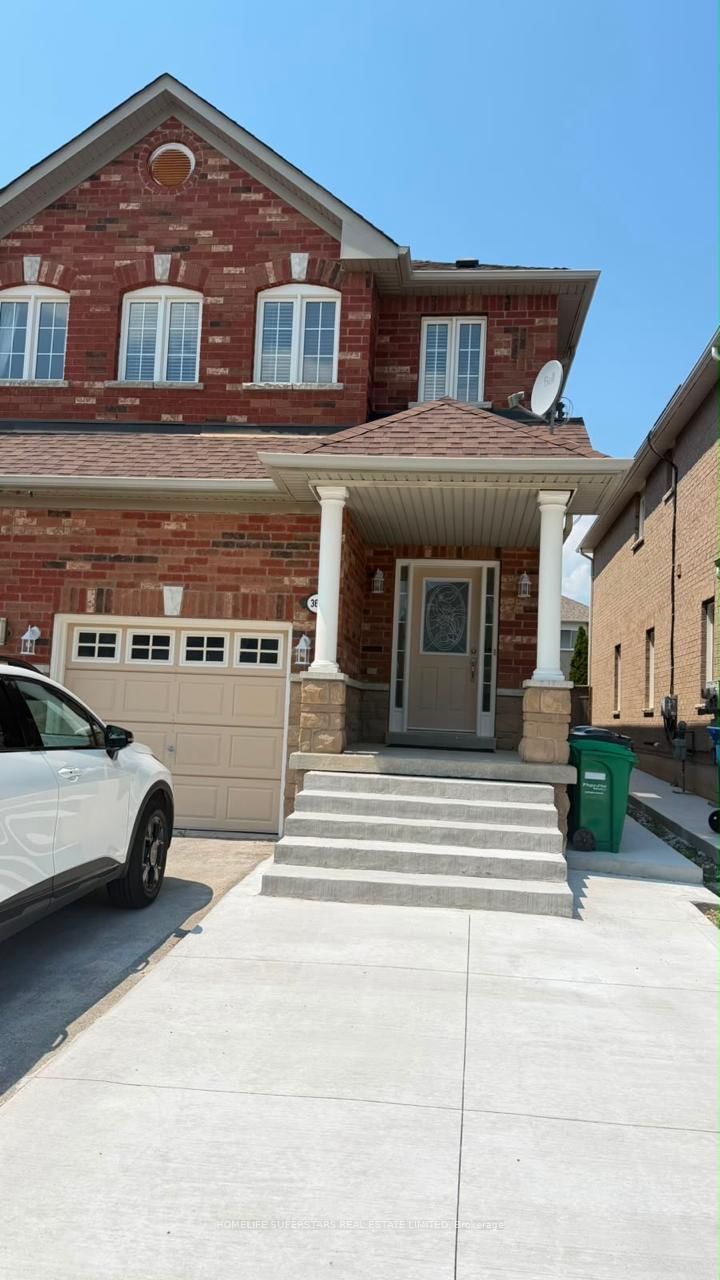
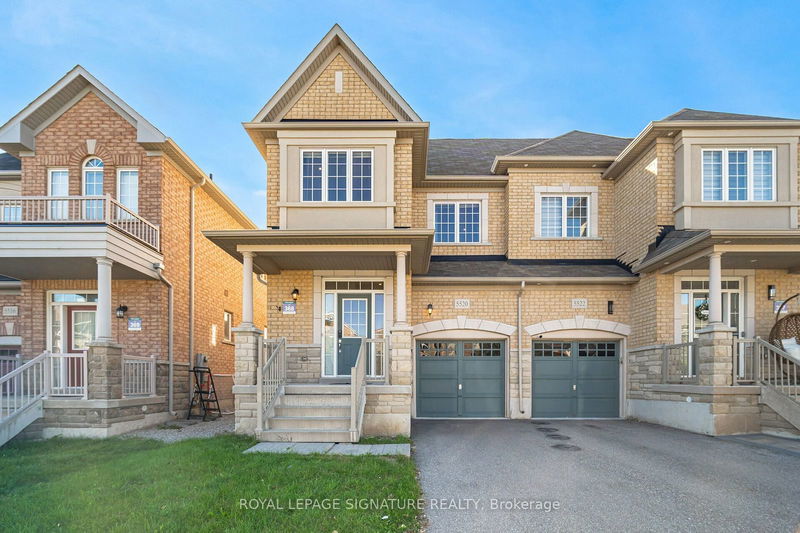
Semi-Detached, 2-Storey
Approx. SQFT:
1500-2000
Basement:
Finished
3+1 3+1
1 25.75 x 104.4 ft lot
PROPERTY HISTORY
List Date List Price Last Status Sold Date Sold Price Days On Market
0000-00-00 $00000 Exp N/A N/A N/A
0000-00-00 $00000 Lsd Jul 12, 2021 $2,950
0000-00-00 $00000 Lsd Sep 18, 2015 $1,800
0000-00-00 $00000 Lsd Nov 02, 2014 $1,750
0000-00-00 $00000 Sld Sep 23, 2014 $538,000
0000-00-00 $00000 Sld Oct 30, 2007 $350,000
0000-00-00 $00000 Sld Oct 02, 2003 $270,000
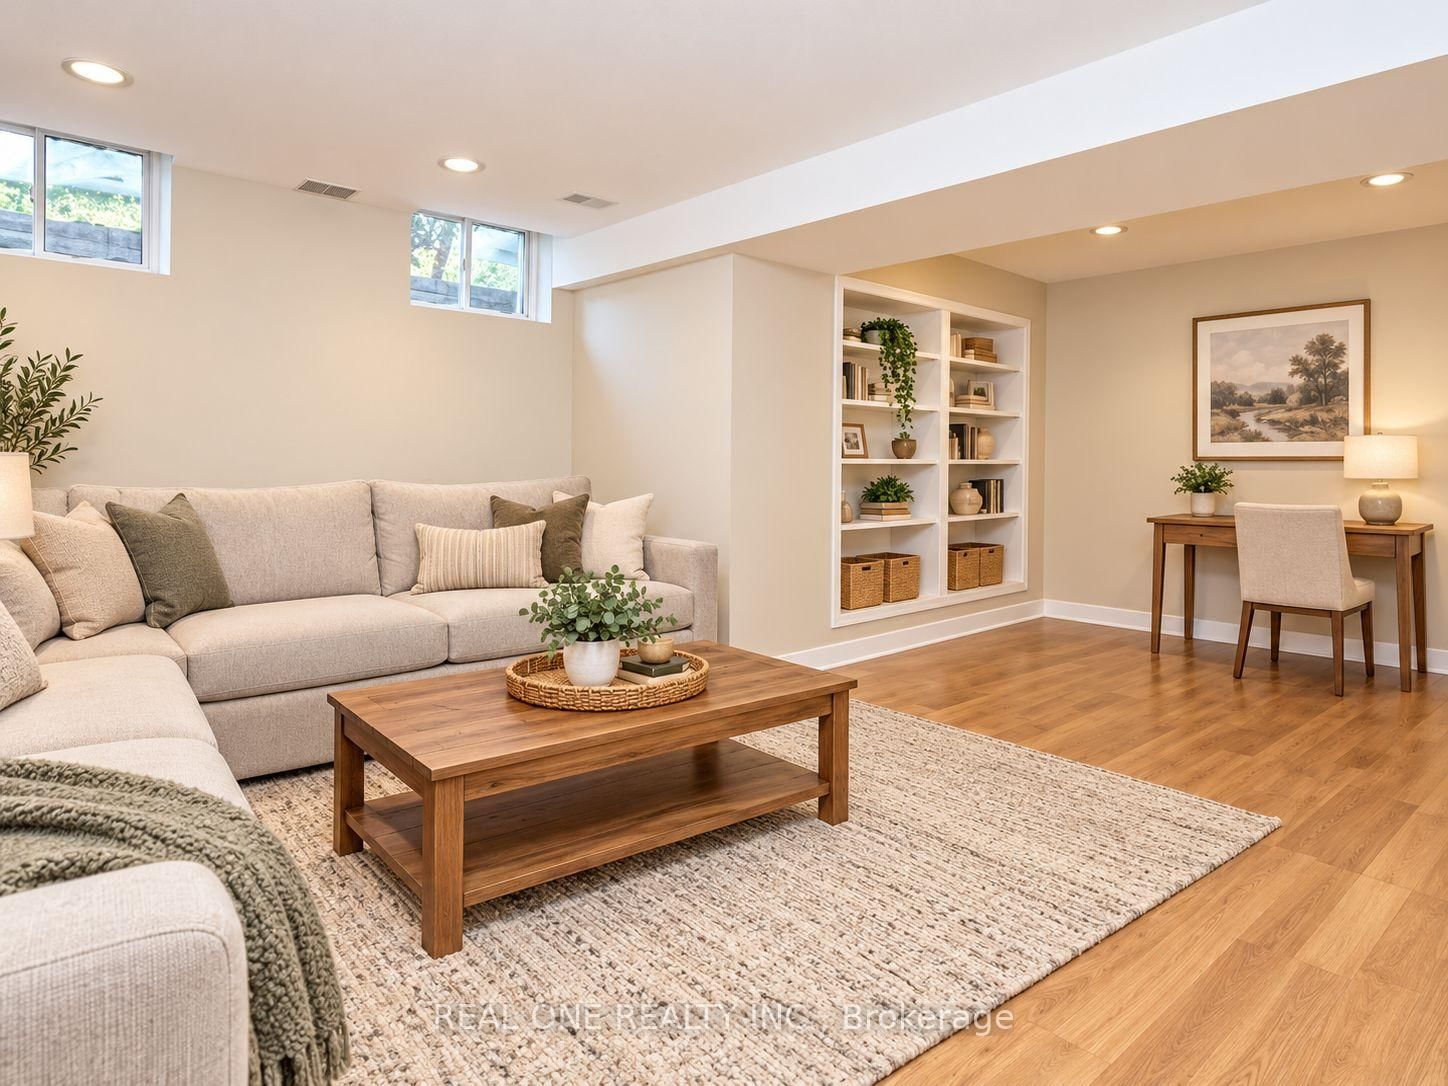
Beautiful Home in Sought-After Central Erin Mills! Freshly painted throughout with a bright and functional layout. Spacious open-concept living and dining area with walk-out to deck. Large family-sized kitchen overlooking the living area. Primary bedroom features a 4-piece ensuite and large walk-in closet. Professionally finished basement offers a spacious recreation room, office/game room and 3-piece bath. Located in the highly regarded John Fraser and St. Aloysius Gonzaga Secondary School districts, with Thomas Street Middle School and Thomas Street Public School nearby. Steps to schools, Erin Mills Town Centre, community centre, transit, parks and everyday amenities.

WHAT'S YOUR HOME WORTH?

Click here to get an instant estimate and track its value over time.

  • Date Listed: Monday, September 07, 2026
  • Listing Brokerage: Real One Realty Inc. - Disclaimer: The information contained in this listing has not been verified by Real One Realty Inc. and should be verified by the buyer.

  • City: Mississauga

    More 3 bedrooms homes for lease in Mississauga

  • Neighbourhood: Central Erin Mills
  • Major Intersection: Winston Churchill & Erin Center
  • Full Address: 5289 Bushelgrove Circle, Mississauga, L5M 6C6, Canada, ON, Canada
  • Living Room:
  • Kitchen:
  • Amenities:
  • Taxes: $0.00 (null)
Living17 x 11 ft187 sq ft
Dining10 x 8 ft80 sq ft
Kitchen12 x 3 ft36 sq ft
Breakfast12 x 8 ft96 sq ft
Primary16 x 14 ft224 sq ft
2nd Br11 x 9 ft99 sq ft
3rd Br10 x 10 ft100 sq ft
Rec23 x 9 ft207 sq ft

Similar homes for lease