By

Sign In
Sign In to view listing's details
×

5546 Oscar Peterson Boulevard in Mississauga has been leased

MLS #:
W13756486
Type:
Semi-Detached, 2-Storey
Approx. SQFT:
1500-2000
Basement:
Unfinished
3 3
1 Peel
PROPERTY HISTORY
List Date List Price Last Status Sold Date Sold Price Days On Market
0000-00-00 $00000 Lsd Aug 28, 2025 $3,500
0000-00-00 $00000 Exp N/A N/A N/A
0000-00-00 $00000 Lsd Aug 22, 2022 $3,299
0000-00-00 $00000 Lsd Feb 14, 2016 $1,950
0000-00-00 $00000 Lsd Jul 13, 2014 $1,900
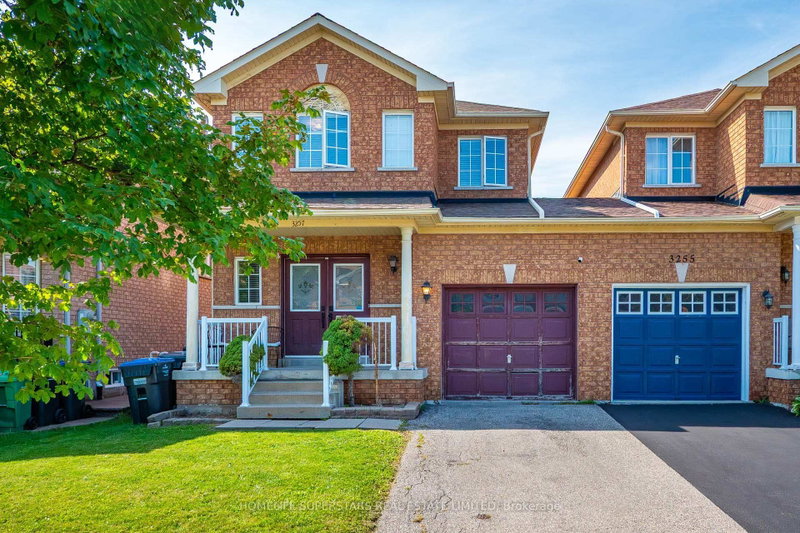
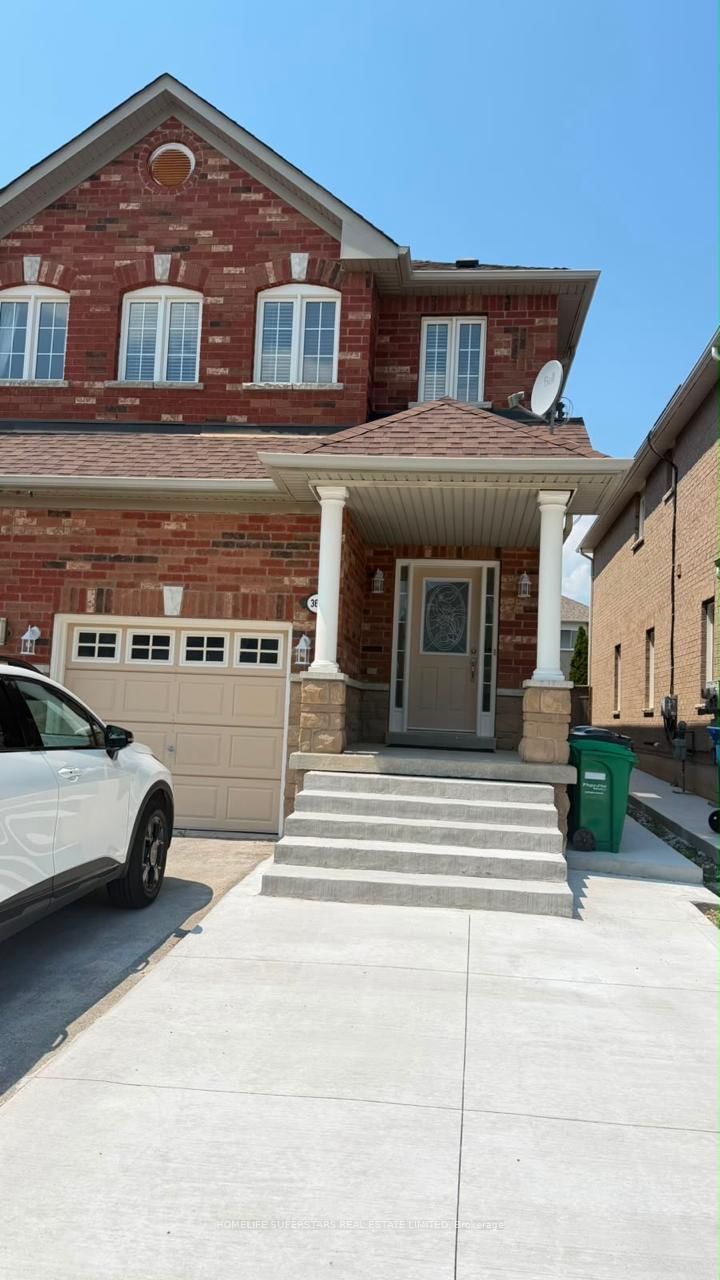
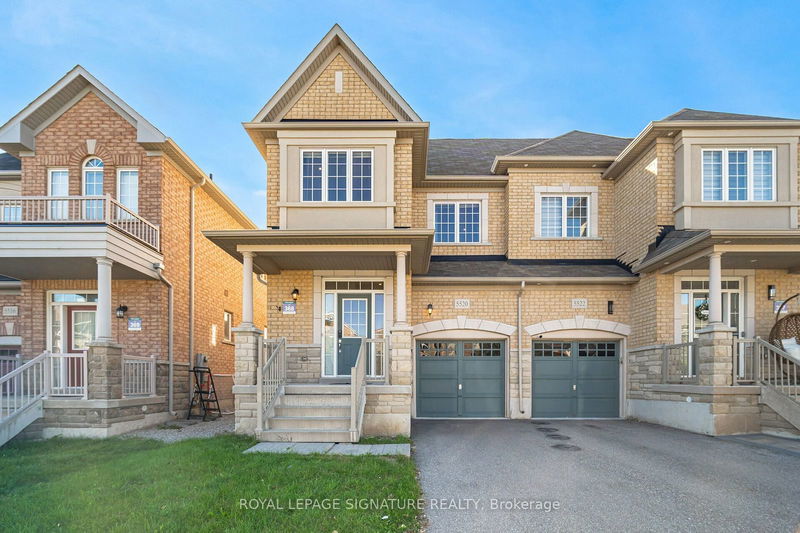
Beautifully maintained carpet-free 3-bedroom, 2.5-bathroom semi-detached home-perfect for a small family in a highly desirable Mississauga neighborhood. Bright and spacious open-concept main level boasts 9 ft ceilings, freshly painted neutral tones, upgraded ceramic and vinyl flooring, and a cozy family room centered around a gas fireplace. The modern kitchen comes equipped with granite countertops, a center island, and stainless steel appliances.A solid hardwood staircase leads to the upper level featuring three generous bedrooms-all completely carpet-free-including a primary suite with a private ensuite bath. Step outside to a fully fenced backyard ideal for kids and outdoor entertaining. Outstanding location just minutes to top-rated schools, family-friendly parks, public transit, and major shopping centers. Move-in ready!

WHAT'S YOUR HOME WORTH?

Click here to get an instant estimate and track its value over time.

  • Date Listed: Tuesday, September 08, 2026
  • Listing Brokerage: Keller Williams Edge Realty - Disclaimer: The information contained in this listing has not been verified by Keller Williams Edge Realty and should be verified by the buyer.

  • City: Mississauga

    More 3 bedrooms homes for lease in Mississauga

  • Neighbourhood: Churchill Meadows
  • Major Intersection: Thomas St at Oscar Peterson Blvd
  • Full Address: 5546 Oscar Peterson Boulevard, Mississauga, L5M 0V4, Canada, ON, Canada
  • Living Room: Laminate, Open Concept
  • Kitchen: Ceramic Floor, Stainless Steel Appl, Granite Counter
  • Amenities:
  • Taxes: $0.00 (null)
Living19 x 12 ft228 sq ft
Breakfast10 x 10 ft100 sq ft
Kitchen10 x 9 ft90 sq ft
Primary17 x 12 ft204 sq ft
2nd Br11 x 10 ft110 sq ft
3rd Br11 x 9 ft99 sq ft
Bathroom9 x 3 ft27 sq ft
Bathroom10 x 9 ft90 sq ft
Bathroom10 x 5 ft50 sq ft

Similar homes for lease