By

CALL
TOUR PROPERTY
×

92 Foxwell Street in Toronto for sale

Asking price
$899,900
Estimate (Oct 30)
$891,092
MLS #:
W14132484
Type:
Detached, Bungalow
Approx. SQFT:
700-1100
Basement:
Apartment, Sep Entrance
3+1 3+1
1 30 x 109 ft lot
PROPERTY HISTORY
SIGN IN REQUIRED
List Date List Price Last Status Sold Date Sold Price Days On Market
0000-00-00 $00000 Sld Jun 04, 2025 $945,000
0000-00-00 $00000 Ter N/A N/A N/A
0000-00-00 $00000 Sus N/A N/A N/A
0000-00-00 $00000 Sld Jun 30, 2022 $1,330,000
0000-00-00 $00000 Ter N/A N/A N/A
0000-00-00 $00000 Sld Sep 13, 2014 $445,000
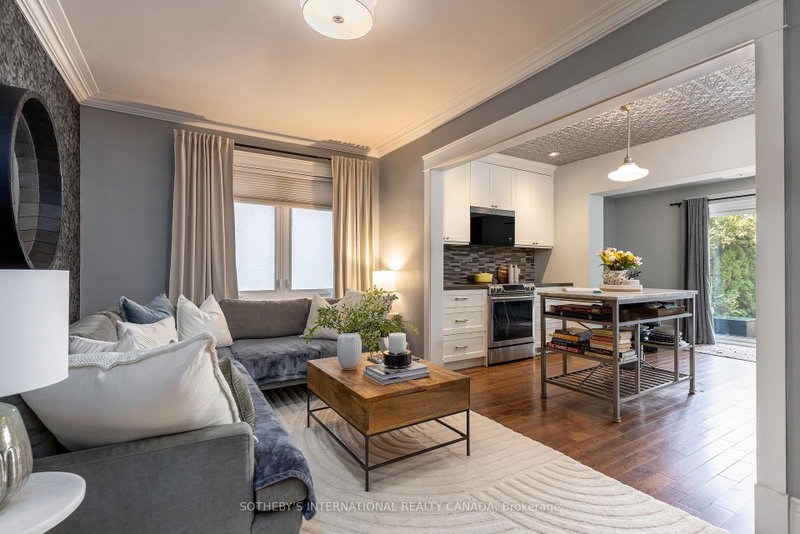
Hardwood Floors - 3 Bedroom - Main Level. The Bright Basement Includes 2 Additional Bedrooms - Providing Potential For Rental - Income Or Multi-Generational In A Convenient Neighbourhood Close To Park - Schools - Shopping - Public Transit. Easy Access To Major Highways And Nearby Amenities Like Stockyards District - Smythe Park And The Junction.

WHAT'S YOUR HOME WORTH?

Click here to get an instant estimate and track its value over time.

  • Date Listed: Friday, October 30, 2026
  • Listing Brokerage: Sutton Group-Heritage Realty Inc. - Disclaimer: The information contained in this listing has not been verified by Sutton Group-Heritage Realty Inc. and should be verified by the buyer.
  • City: Toronto

    More 3 bedrooms homes for sale in Toronto

  • Neighbourhood: Rockcliffe-Smythe
  • Major Intersection: Jane & Dundas
  • Full Address: 92 Foxwell Street, Toronto, M6N 1Z5, ON, Canada
  • Kitchen: Ceramic Floor
  • Living Room: Hardwood Floor
  • Living Room:
  • Kitchen:
  • Amenities:
  • Taxes: $4,212.00 (2025)
Kitchen9 x 18 ft162 sq ft
Living19 x 12 ft228 sq ft
Dining19 x 12 ft228 sq ft
Primary13 x 12 ft156 sq ft
2nd Br10 x 9 ft90 sq ft
3rd Br9 x 11 ft99 sq ft
Living26 x 9 ft234 sq ft
Br9 x 9 ft81 sq ft
Kitchen10 x 7 ft70 sq ft

Recently sold comparables in Rockcliffe-Smythe

Similar homes for sale

WHAT'S YOUR HOME WORTH?

Click here to get an instant estimate and track its value over time.