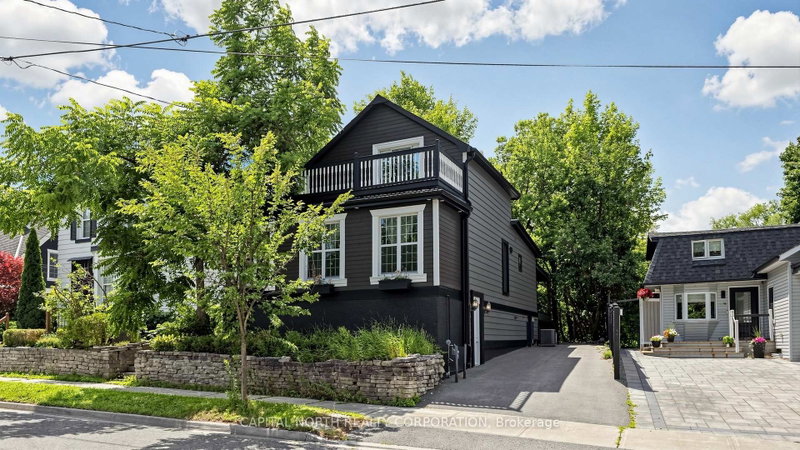
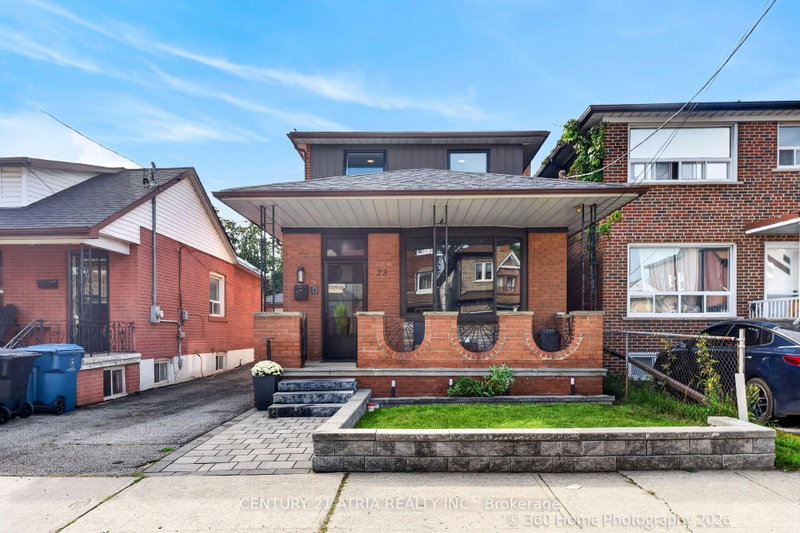
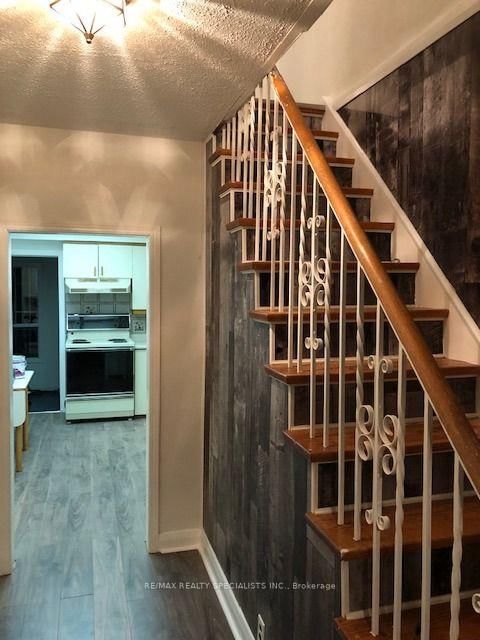
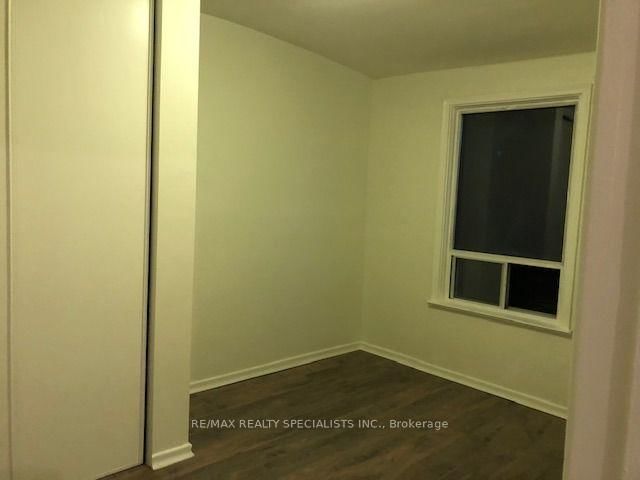
Welcome to 52A Rockcliffe Boulevard! Recently renovated, this charming 2-storey detached home in Toronto's desirable Rockcliffe-Smythe community is an ideal opportunity for families seeking comfortable living with additional income potential. Featuring 3 bedrooms, separate living and dining rooms, an eat-in kitchen, and a functional layout, the home offers plenty of space for everyday living. The finished basement features a separate private side entrance, a dedicated parking spot, and rental income of $1,500/month plus expenses-an excellent way to help offset homeownership costs. Alternatively, investors can benefit from the upper unit's rental income of $2,395/month plus expenses. Enjoy a beautiful private backyard with a deck, a detached 2-car garage, and 2 additional outdoor parking spaces. Conveniently located near parks, schools, everyday amenities, and public transit, including Mount Dennis Station on the Eglinton Crosstown LRT within walking distance and Runnymede subway station less than a 10-minute bus ride away. A fantastic opportunity for homeowners and investors alike!
Listing Brokerage: Re/Max Realty Specialists Inc. - Disclaimer: The information contained in this listing has not been verified by Re/Max Realty Specialists Inc. and should be verified by the buyer.




 Share
Share





 3
3 3
3 2
2 27.04 x 111.9 ft lot