By

CALL
TOUR PROPERTY
×

1286 Kipling Avenue in Toronto for sale

Asking price
$999,999
Estimate (Oct 29)
$1,183,244
MLS #:
W14129138
Type:
Detached, 1 1/2 Storey
Approx. SQFT:
1100-1500
Basement:
Finished, Sep Entrance
3+1 3+1
49.61 x 120.2 ft lot
PROPERTY HISTORY
SIGN IN REQUIRED
List Date List Price Last Status Sold Date Sold Price Days On Market
0000-00-00 $00000 Ter N/A N/A N/A
0000-00-00 $00000 Lsd Nov 17, 2025 $3,500
0000-00-00 $00000 Ter N/A N/A N/A
0000-00-00 $00000 Sld Nov 18, 2016 $797,000
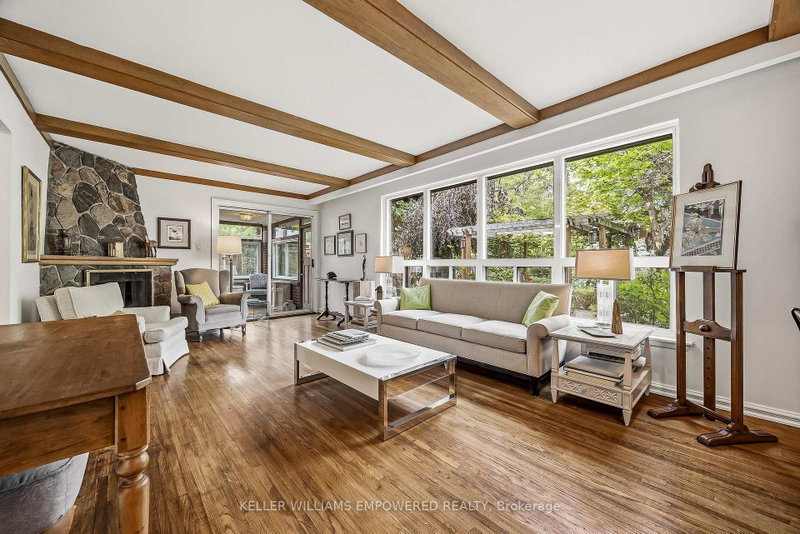
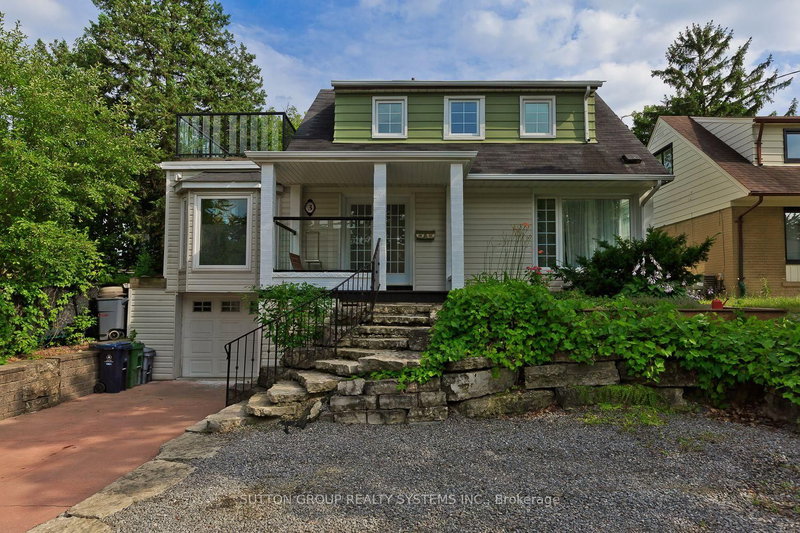
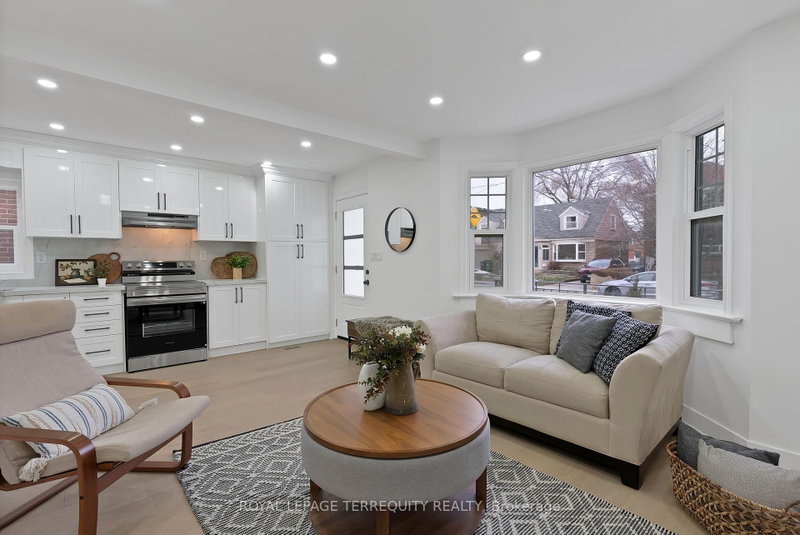
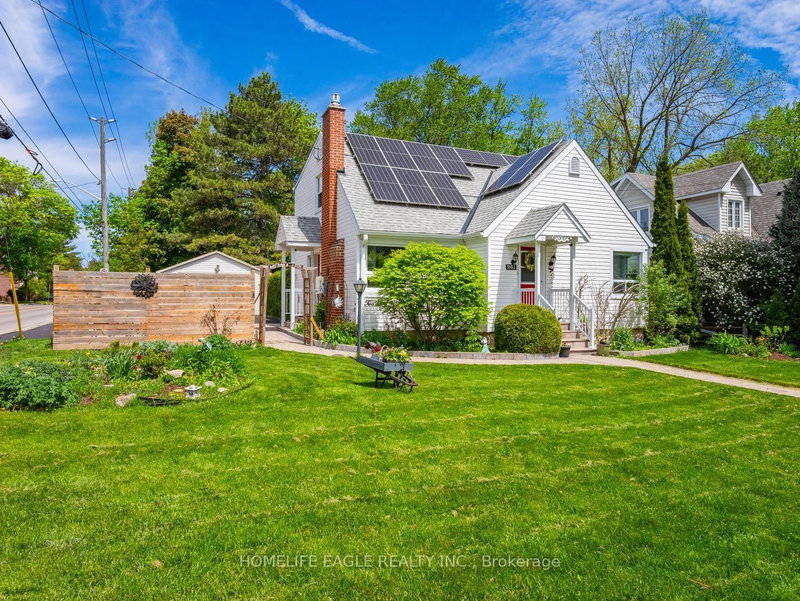
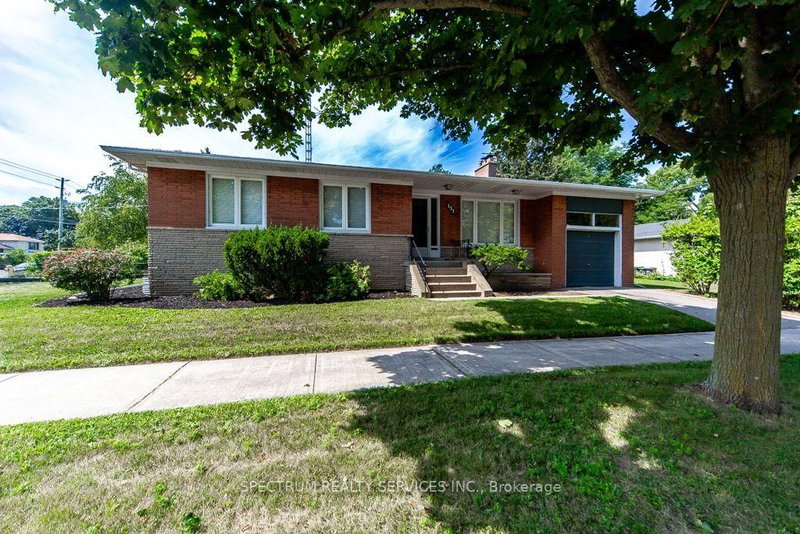
Calling all Investors, Builders! Build your custom home or 4 plex approved by the City of Toronto for homes on principal roads. First time home buyers, live in this charming home with 3+1 bedrooms. Main floor is bright and large picture window and bay windows allow for lots of light. Updated kitchen with stainless steel applinaces and quartz counters to enjoy cooking meals. Roof, eves, most windows and back door replaced in 2016. Enjoy the tranquil private yard complete with 12" X 30" deck and new fence. Great school district, easy access to transit, highways, shopping, close to Pearson Airport, Sherway Gardens and much more.

WHAT'S YOUR HOME WORTH?

Click here to get an instant estimate and track its value over time.

  • Date Listed: Thursday, October 29, 2026
  • Listing Brokerage: Re/Max Experts - Disclaimer: The information contained in this listing has not been verified by Re/Max Experts and should be verified by the buyer.
  • Virtual Tour: View Virtual Tour for 1286 Kipling Avenue
  • City: Toronto

    More 3 bedrooms homes for sale in Toronto

  • Neighbourhood: Princess-Rosethorn
  • Major Intersection: Kipling & Rathburn
  • Full Address: 1286 Kipling Avenue, Toronto, M9B 3N5, ON, Canada
  • Living Room: hardwood floor, Bay Window, O/Looks Frontyard
  • Kitchen: hardwood floor, Quartz Counter, Stainless Steel Appl
  • Amenities:
  • Taxes: $5,501.62 (2026)
Living16 x 11 ft176 sq ft
Dining10 x 10 ft100 sq ft
Kitchen11 x 10 ft110 sq ft
3rd Br10 x 10 ft100 sq ft
Primary14 x 11 ft154 sq ft
2nd Br14 x 11 ft154 sq ft
Rec21 x 17 ft357 sq ft
4th Br14 x 10 ft140 sq ft
Laundry15 x 12 ft180 sq ft

Recently sold comparables in Princess-Rosethorn

Similar homes for sale

WHAT'S YOUR HOME WORTH?

Click here to get an instant estimate and track its value over time.