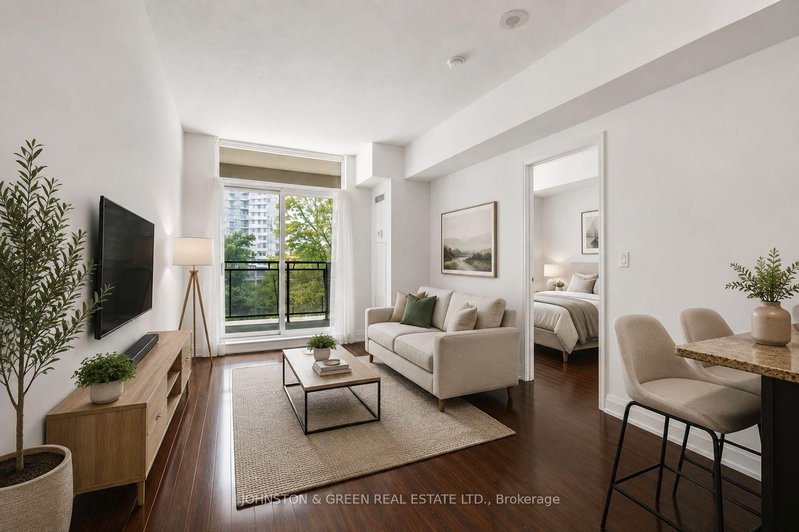
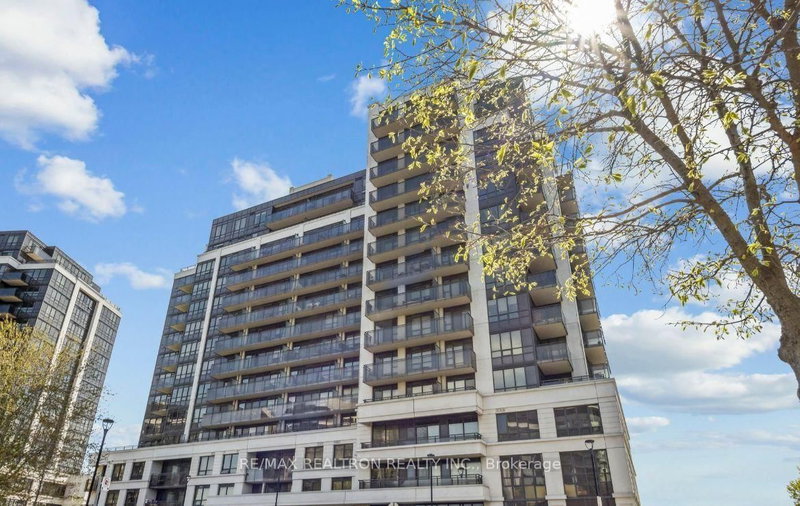
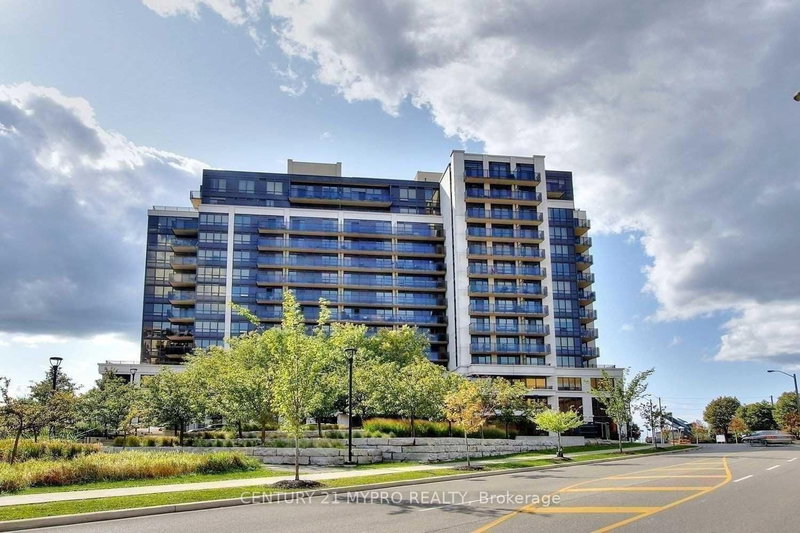
Welcome to luxury living at Metro Place! This immaculate Glencairn model features 667 sq. ft. of bright, open-concept living space with laminate flooring throughout and cozy broadloom in the bedroom, plus a spacious 97 sq. ft. balcony offering stunning CN Tower views. This sun-filled 1-bedroom plus den suite offers versatile living, as the den easily functions as a second bedroom. Includes 1 underground parking space.Unbeatable location: steps to Sheppard West Station, express transit to York University, and minutes to Yorkdale Mall, Hwy 401, and Downtown Toronto. Outstanding building amenities feature a 24-hour concierge, fully equipped gym, indoor pool, hot tub, sauna, party room, and media room. A must-see-hurry, this won't last long! Landlord Looking For AAA tenants with excellent credit, stable employment, and who will care for this condo like their own. Tenants are to pay for hydro and Internet.
Listing Brokerage: Sutton Group Realty Systems Inc. - Disclaimer: The information contained in this listing has not been verified by Sutton Group Realty Systems Inc. and should be verified by the buyer.
Schedule a private showing of this property with an experienced member of our team.
York University Heights GUIDE
Want to know more about York University Heights?
Check out our Neighbourhood Guide and learn more about the schools, parks and people in this neighbourhood.





 Share


 1+1
 1+1
 1