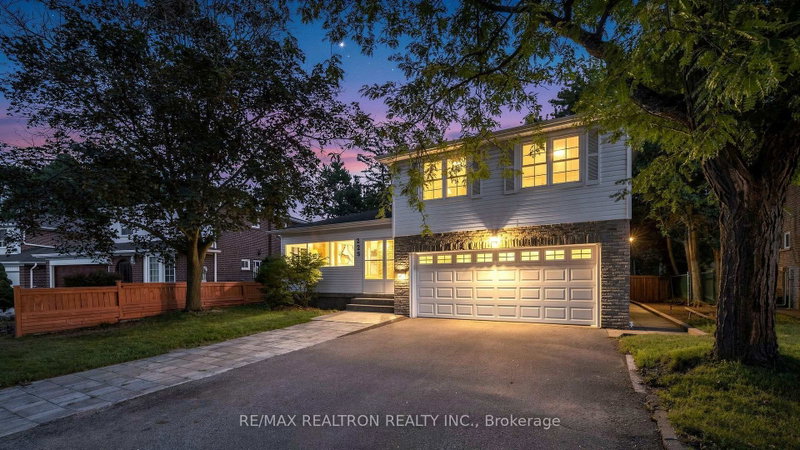
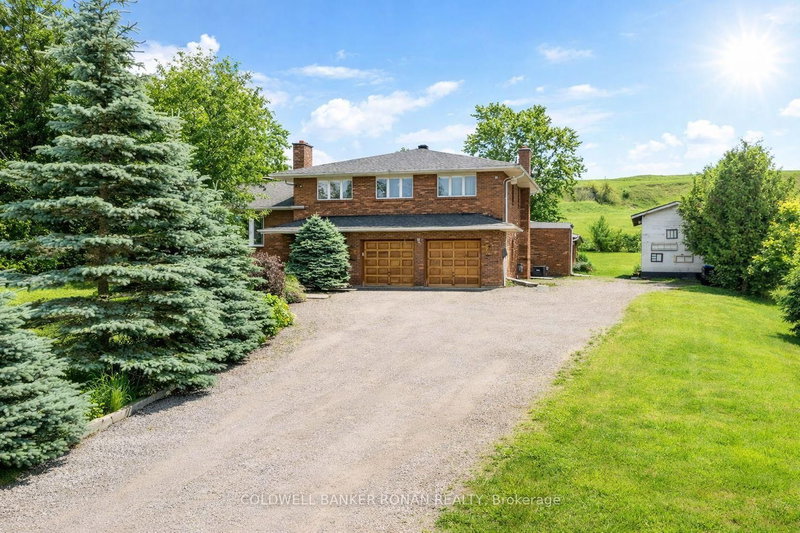
Endless Potential In A Fantastic Neighbourhood! Set On A Fantastic Street In A Family-Friendly Neighbourhood, You're Surrounded By Parks, Walking Trails And Enjoy Easy Access To Everything You Need. This Sprawling Four-Level Side Split Sits On An Oversized Corner Lot With An Impressive 69-Foot Frontage And A Massive Backyard. The Large Driveway Offers Plenty Of Parking For Up To Four Cars. Inside, You'll Find A Spacious Layout Featuring A Large, Combined Living And Dining Room, An Eat-In Kitchen With A Breakfast Area, And A Family Room With A Gas Fireplace And Walkout To The Backyard. With Four Bedrooms And A Finished Basement Recreation Room, There's Plenty Of Space For The Whole Family. A Great Home, An Incredible Lot And A Fantastic Neighbourhood At A Price That Leaves Room To Make It Your Own. Bring Your Vision, Unlock The Potential And Transform This Property Into Something Truly Special!
Listing Brokerage: Royal Lepage Realty Centre - Disclaimer: The information contained in this listing has not been verified by Royal Lepage Realty Centre and should be verified by the buyer.





 Share


 4
 4
 1
 69.87 x 120 ft lot