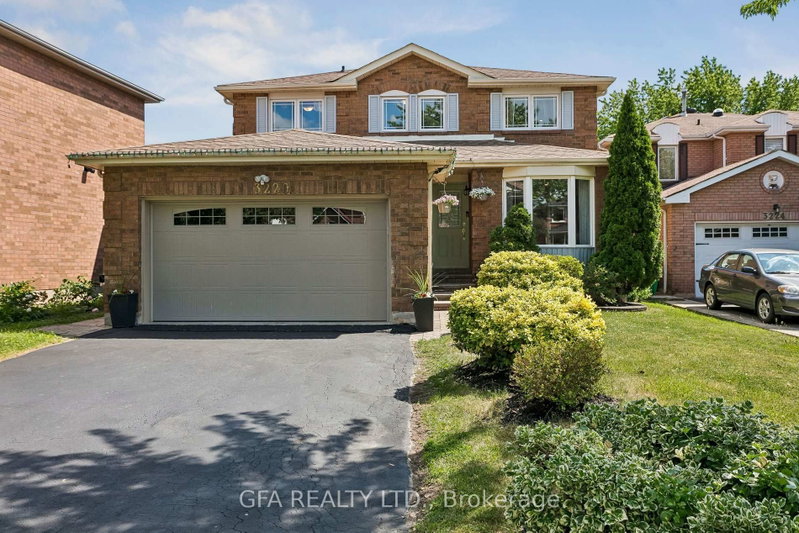
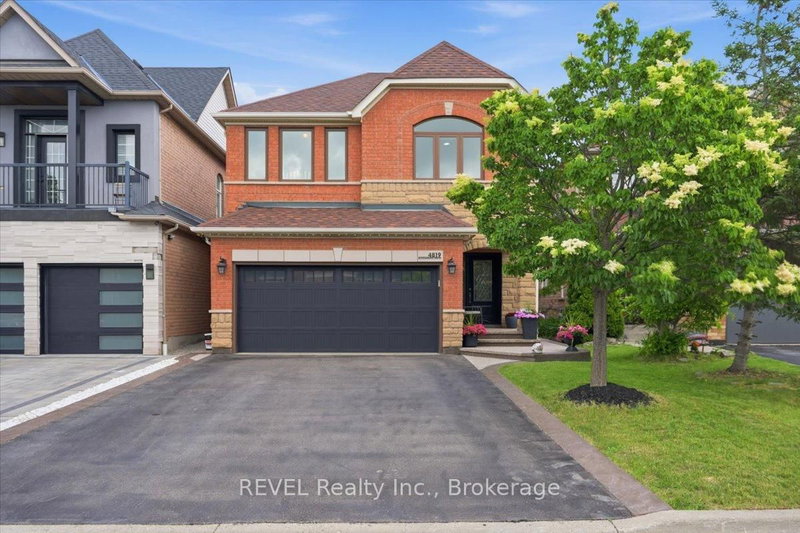
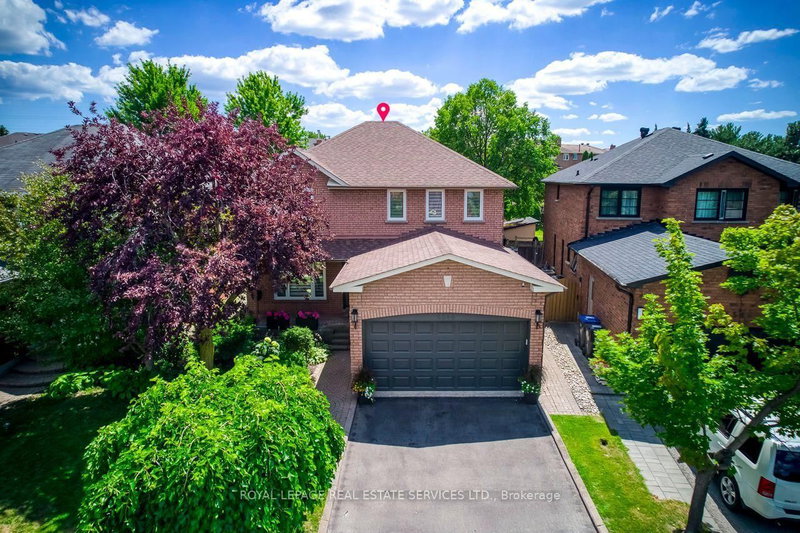
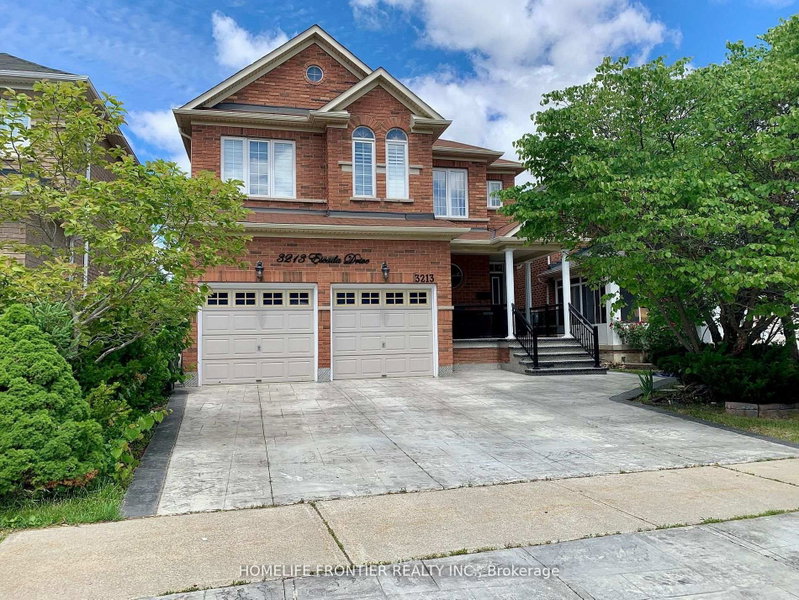
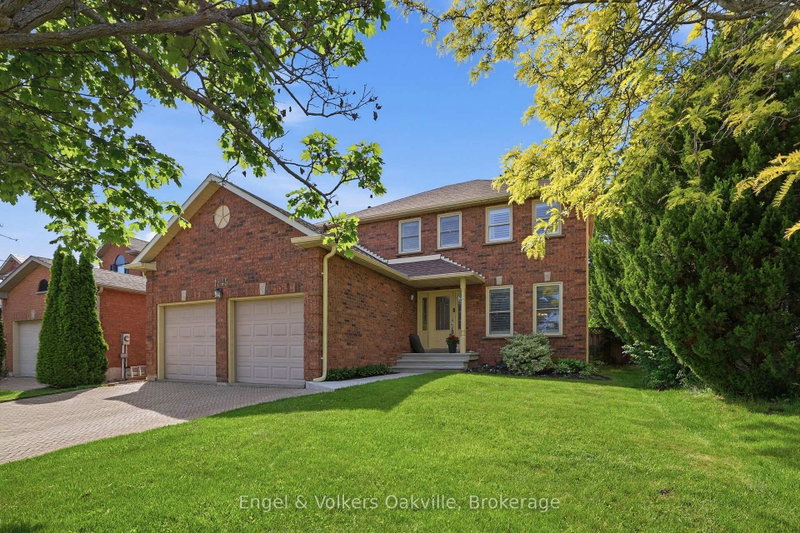
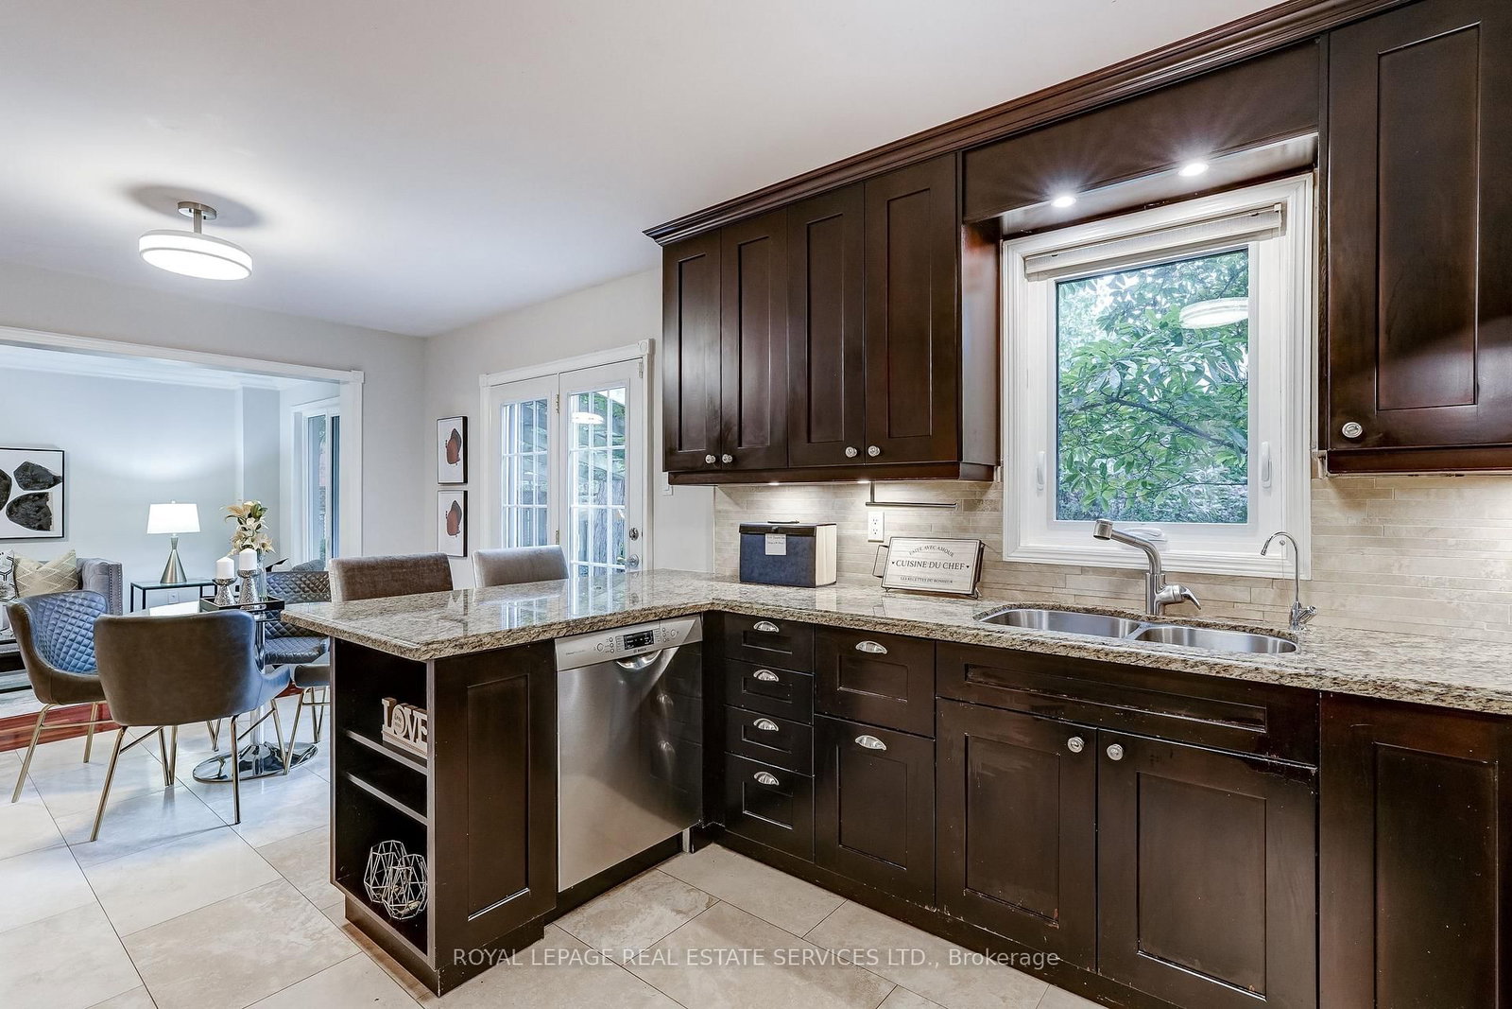
Welcome to 3119 Dover Crescent, a beautifully updated 4-bedroom detached home on a quiet crescent in sought-after Erin Mills. Offering over 2,500 sq. ft. above grade plus a finished basement, this move-in-ready home combines stylish upgrades, generous living space and a superb family-friendly location. Freshly painted throughout with wood flooring on the main and second levels, the home feels bright, fresh & inviting. The updated kitchen features updated appliances, a convection slide-in stove, built-in microwave (2026), ample cabinetry & a sun-filled breakfast area with a walkout to the backyard. Formal living and dining rooms with French doors are ideal for entertaining, while the family room features a gas fireplace(2022). Main-floor laundry includes washer and dryer (Feb2024) & convenient garage access. Upstairs, the spacious primary suite boasts an updated ensuite with heated floors & a massive walk-in shower, double sinks & a large walk-in closet with custom built-ins. Three additional bedrooms include one with a private 2-piece ensuite. The finished basement offers a recreation room, wet bar, fifth bedroom or gym, 3-piece bath and storage. Additional improvement: tankless hot water system (Jan. 2023). Step outside to a beautifully landscaped, pie-shaped backyard widening to approximately 65 feet across the rear, with perennial gardens, arbours & an interlocking patio-an inviting setting for outdoor entertaining. Enjoy a walkable neighbourhood close to Garthwood Park, schools, trails, groceries, shops & everyday amenities, with transit, Credit Valley Hospital and major highways nearby. Meticulously presented and truly move-in ready!
Listing Brokerage: Royal Lepage Real Estate Services Ltd. - Disclaimer: The information contained in this listing has not been verified by Royal Lepage Real Estate Services Ltd. and should be verified by the buyer.





 Share
Share




 4+1
4+1 4+1
4+1 2
2 32.51 x 102 ft lot