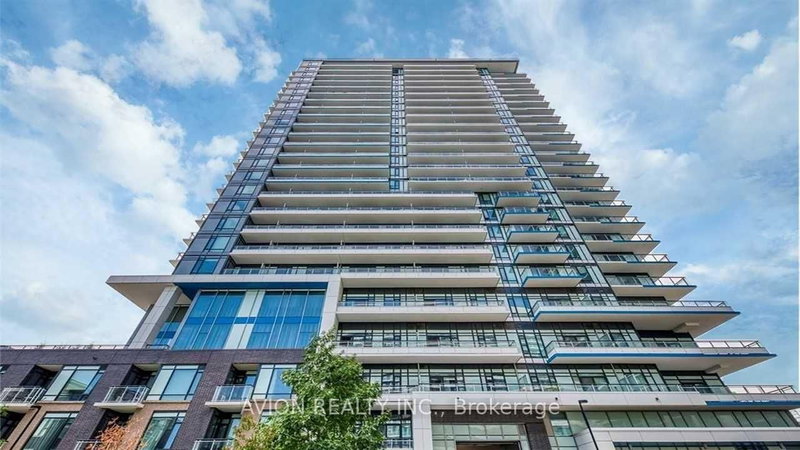
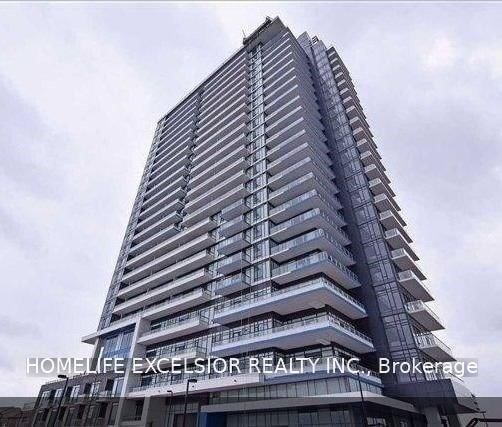
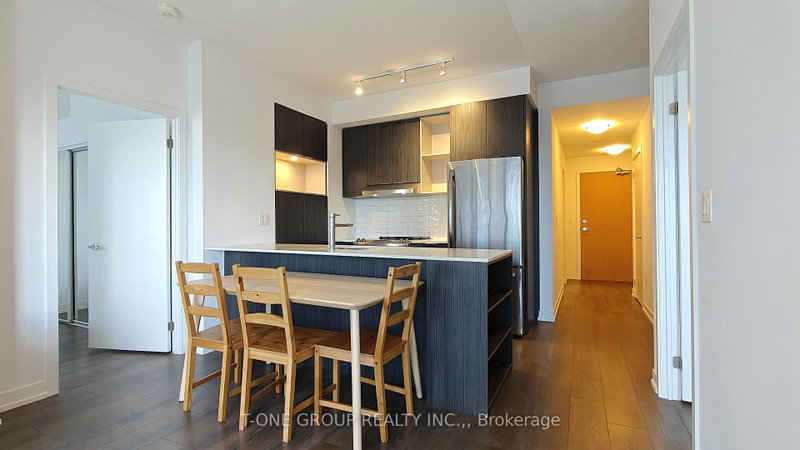
Luxury 2-Bedroom, 2-Bath Condo for Lease at The Arc - Erin Mills! Experience modern condo living at The Arc, ideally located at Erin Mills Parkway & Eglinton Avenue. This bright and spacious suite offers over 800 sq. ft. of interior living space plus an impressive 151 sq. ft. balcony with spectacular views. Features include a generous primary bedroom with a 3-piece ensuite, a second bedroom, and an open, light-filled living space. Includes 1 parking space and access to a storage locker, with an optional second parking space available for an additional fee. Enjoy exceptional building amenities, including a fully equipped gym, basketball court, party room, recreation room, concierge, visitor parking, public plaza, and beautifully landscaped outdoor spaces. Conveniently located within walking distance of Credit Valley Hospital and Erin Mills Town Centre, with easy access to Highways 403 and 407, top-rated schools, parks, community centres, shopping, restaurants, and everyday amenities. A fantastic opportunity to enjoy upscale living in a prime Mississauga location!.**Additional Parking Spot Available**
Listing Brokerage: Homelife/Miracle Realty Ltd - Disclaimer: The information contained in this listing has not been verified by Homelife/Miracle Realty Ltd and should be verified by the buyer.
Schedule a private showing of this property with an experienced member of our team.
Central Erin Mills GUIDE
Want to know more about Central Erin Mills?
Check out our Neighbourhood Guide and learn more about the schools, parks and people in this neighbourhood.





 Share


 2
 2
 1