By

CALL
TOUR PROPERTY
×

2610 Islington Avenue in Toronto for sale

Asking price
$975,000
Estimate (Oct 26)
$971,800
MLS #:
W14118384
Type:
Detached, Bungalow
Approx. SQFT:
1100-1500
Basement:
Finished, Sep Entrance
3+3 3+3
1 66 x 183 ft lot
PROPERTY HISTORY
SIGN IN REQUIRED
List Date List Price Last Status Sold Date Sold Price Days On Market
0000-00-00 $00000 Ter N/A N/A N/A
0000-00-00 $00000 Exp N/A N/A N/A
0000-00-00 $00000 Sld May 29, 2022 $1,450,000
0000-00-00 $00000 Sld Feb 23, 2015 $635,000
0000-00-00 $00000 Sld Nov 09, 2011 $480,000
0000-00-00 $00000 Ter N/A N/A N/A
0000-00-00 $00000 Exp N/A N/A N/A
0000-00-00 $00000 Ter N/A N/A N/A
0000-00-00 $00000 Lsd Jan 27, 2010 $1,300
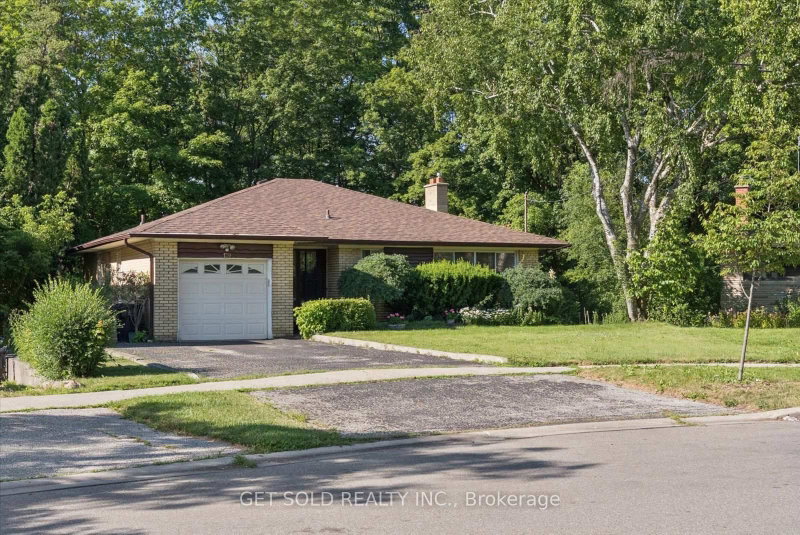
Prime North Etobicoke detached bungalow on a rare oversized lot backing onto a ravine. Spacious main floor featuring an open concept living and dining area, large kitchen, 3 bedrooms, and a full bath. Separate side entrance leads to a fully finished basement with 3 bedrooms, kitchen, living area, and full bath, offering excellent income potential or multi-generational living. Conveniently located close to Hwy 401, schools, parks, transit, shopping, and everyday amenities. Great opportunity for first-time buyers, investors, or those seeking additional living space in a prime location.

WHAT'S YOUR HOME WORTH?

Click here to get an instant estimate and track its value over time.

  • Date Listed: Monday, October 26, 2026
  • Listing Brokerage: Cmi Real Estate Inc. - Disclaimer: The information contained in this listing has not been verified by Cmi Real Estate Inc. and should be verified by the buyer.
  • City: Toronto

    More 3 bedrooms homes for sale in Toronto

  • Neighbourhood: Thistletown-Beaumonde Heights
  • Major Intersection: Islington Ave / Albion Rd
  • Full Address: 2610 Islington Avenue, Toronto, M9V 2X3, Canada, ON, Canada
  • Living Room:
  • Kitchen:
  • Living Room:
  • Kitchen: Eat-In Kitchen
  • Amenities:
  • Taxes: $5,075.00 (2025)
Foyer4 x 12 ft48 sq ft
Living17 x 16 ft272 sq ft
Dining9 x 9 ft81 sq ft
Kitchen10 x 9 ft90 sq ft
Primary13 x 11 ft143 sq ft
2nd Br9 x 15 ft135 sq ft
3rd Br9 x 12 ft108 sq ft
Bathroom7 x 7 ft49 sq ft
Bathroom5 x 4 ft20 sq ft
Living14 x 13 ft182 sq ft
Kitchen11 x 14 ft154 sq ft
Primary11 x 12 ft132 sq ft
2nd Br8 x 6 ft48 sq ft
3rd Br12 x 11 ft132 sq ft
Utility8 x 13 ft104 sq ft
Bathroom8 x 6 ft48 sq ft

Recently sold comparables in Thistletown-Beaumonde Heights

Similar homes for sale

WHAT'S YOUR HOME WORTH?

Click here to get an instant estimate and track its value over time.