By

Sign In
Sign In to view listing's details
×

1117 Sherwood Mills Boulevard in Mississauga has been sold

MLS #:
W13718148
Type:
Detached, 2-Storey
Approx. SQFT:
1500-2000
Basement:
Full, Finished
3 3
2 38.38 x 113.25 ft lot
PROPERTY HISTORY
List Date List Price Last Status Sold Date Sold Price Days On Market
0000-00-00 $00000 Sld Jun 08, 2007 $391,800
0000-00-00 $00000 Exp N/A N/A N/A
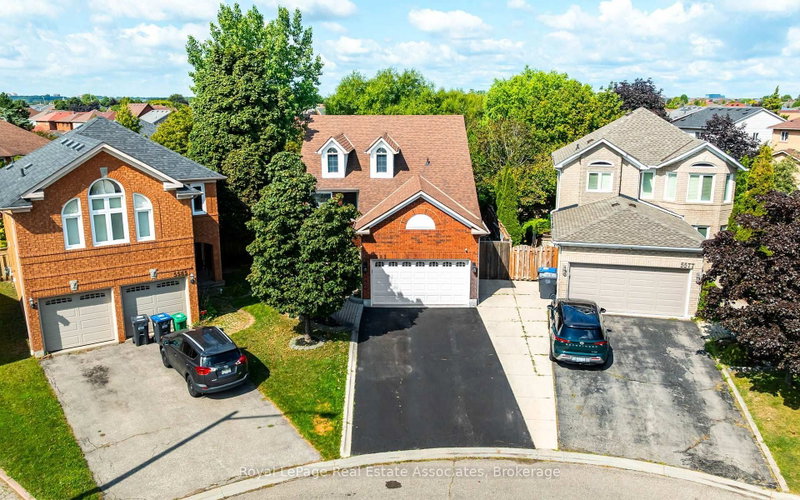
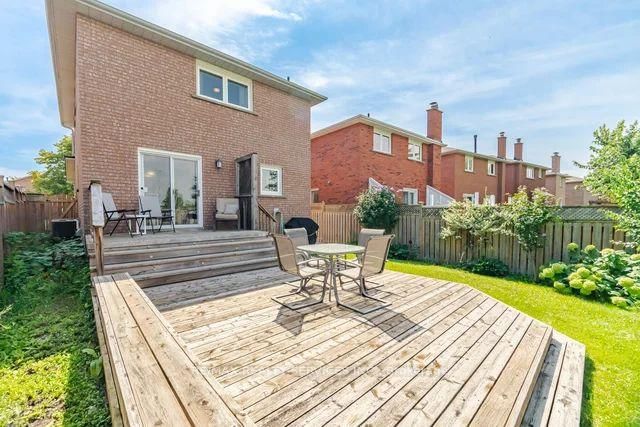
Beautiful 3 bedroom, 3 washroom home with 2 car garage backing onto GREENSPACE in high demand East Credit Community. Close to top rated schools, plazas, restaurants and parks. Great for commuters with easy access to 403/401and Go Stations. Kitchen combined with large breakfast area and sliding doors leading to the deck. Perfect for summer BBQ's with no homes directly behind. Spacious open concept combined living and dining rooms for entertaining. Generous primary bedroom has a 4 pc ensuite and large walk-in closet. 2 more bedrooms and another 4 pc washroom complete the 2nd floor. Basement is finished with a large recreation room and gas fireplace. Home has been meticulously maintained. Just move in and enjoy!!

WHAT'S YOUR HOME WORTH?

Click here to get an instant estimate and track its value over time.

  • Date Listed: Thursday, August 27, 2026
  • Listing Brokerage: Re/Max Realty Services Inc. - Disclaimer: The information contained in this listing has not been verified by Re/Max Realty Services Inc. and should be verified by the buyer.

  • Virtual Tour: View Virtual Tour for 1117 Sherwood Mills Boulevard
  • City: Mississauga

    More 3 bedrooms homes for sale in Mississauga
  • Neighbourhood: East Credit
  • Major Intersection: Sherwood Milld Blvd / Fallingbrook Dr.
  • Full Address: 1117 Sherwood Mills Boulevard, Mississauga, L5V 1S8, Canada, ON, Canada
  • Kitchen: Ceramic Floor, Combined W/Br
  • Living Room: Laminate, Open Concept, Combined W/Dining
  • Amenities:
  • Taxes: $6,864.66 (2026)
Kitchen11 x 10 ft110 sq ft
Breakfast13 x 10 ft130 sq ft
Living22 x 11 ft242 sq ft
Dining22 x 11 ft242 sq ft
Primary17 x 10 ft170 sq ft
2nd Br11 x 10 ft110 sq ft
3rd Br10 x 9 ft90 sq ft
Rec29 x 11 ft319 sq ft

Similar homes for sale