By

CALL
TOUR PROPERTY
×

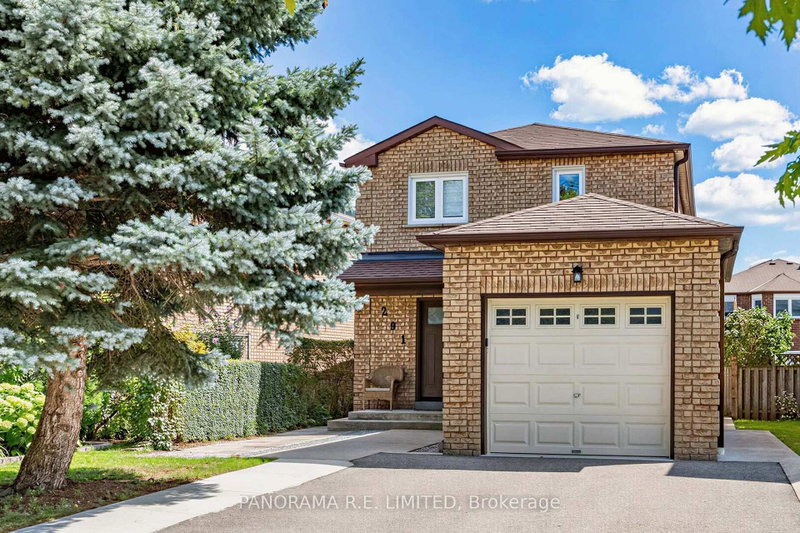
4749 Empire Crescent in Mississauga for sale

MLS #:
W13808328
Type:
Detached, Other
Approx. SQFT:
1100-1500
Basement:
Apartment
3+1 3+1
1 24.67 x 125.33 ft lot
PROPERTY HISTORY
List Date List Price Last Status Sold Date Sold Price Days On Market
0000-00-00 $00000 Ter N/A N/A N/A
0000-00-00 $00000 Exp N/A N/A N/A
0000-00-00 $00000 Ter N/A N/A N/A
0000-00-00 $00000 Lsd Feb 15, 2023 $3,250
0000-00-00 $00000 Lsd Jul 24, 2021 $3,000
0000-00-00 $00000 Ter N/A N/A N/A
0000-00-00 $00000 Sld Feb 01, 2013 $447,000
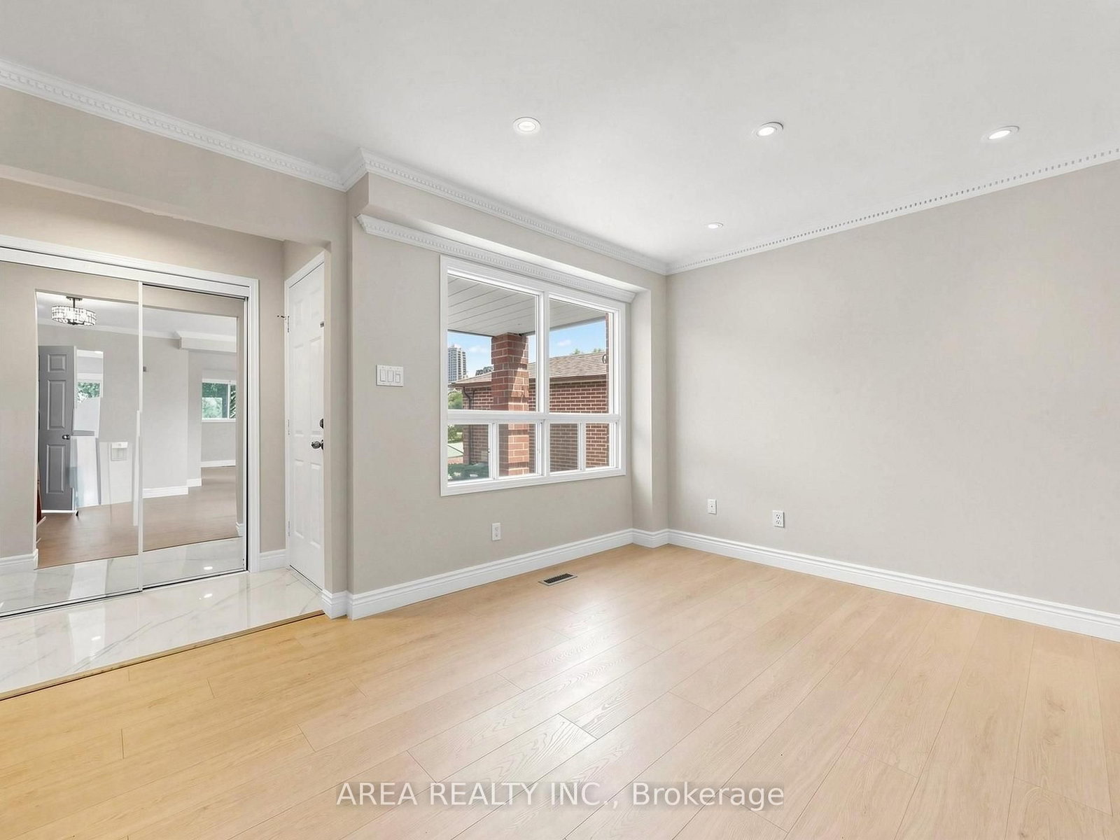
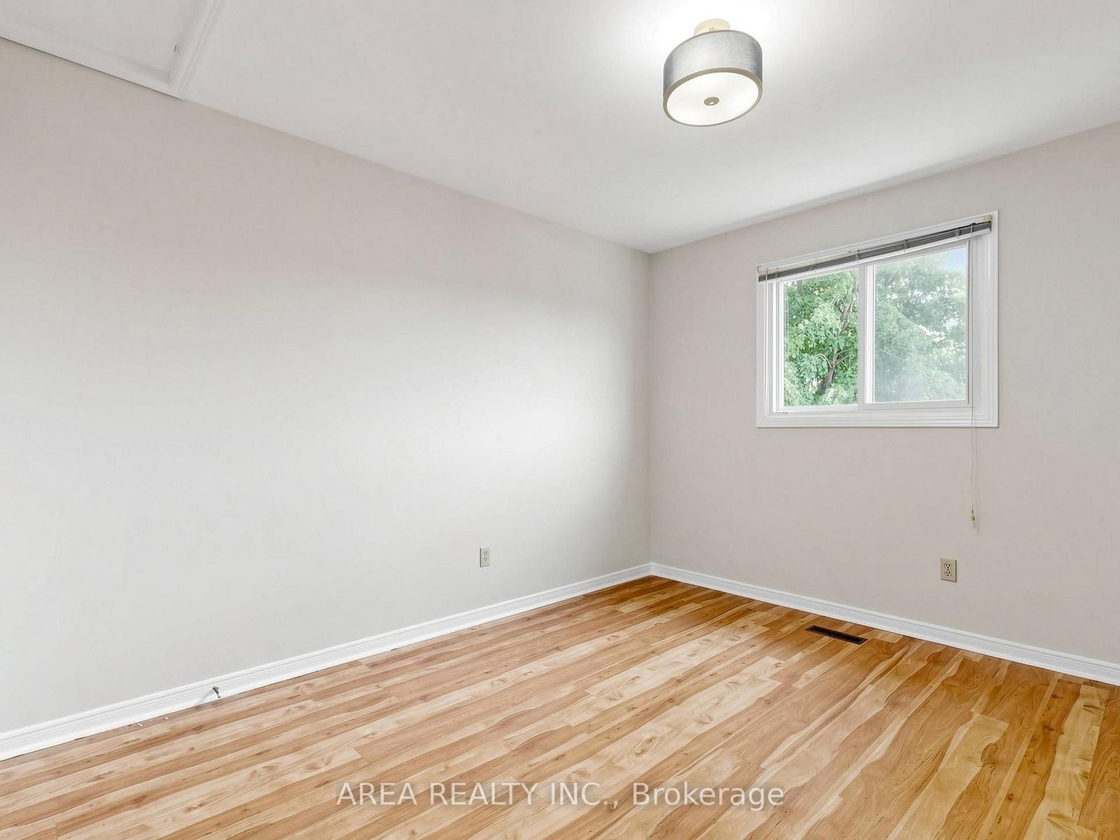
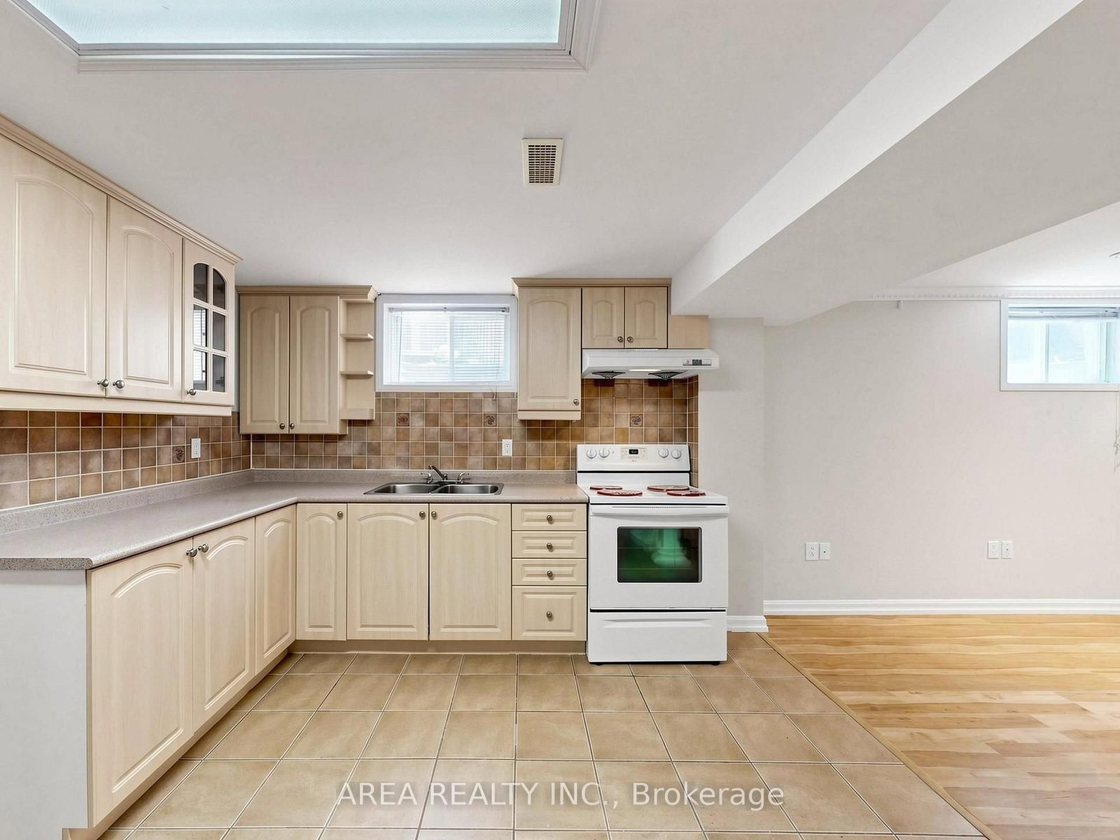
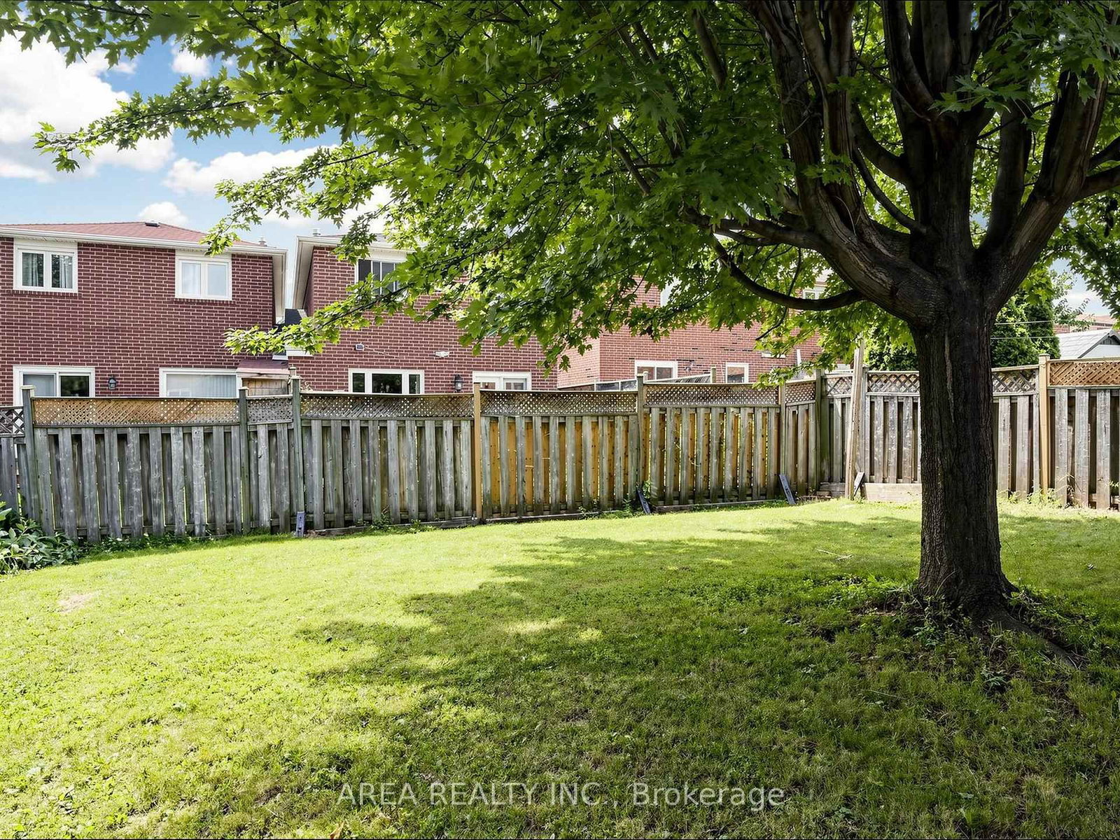
Welcome to 4749 Empire Crescent! This beautifully upgraded TURN-KEY home is 2-stories, offering 3 spacious bedrooms and 2.5 bathrooms in a prime Mississauga location. Featuring brand-new flooring and tiling (2026), along with stylishly renovated modern kitchen (2026), principal bath (2026), and powder room (2026). The bright, functional layout flows seamlessly on the main level. The finished basement comes complete with a full second kitchen-ideal as an in-law suite, extended family setup, or extra living space. Enjoy your own backyard oasis. Your future home awaits, nestled on a quiet, family-friendly crescent in high-demand Hurontario. Enjoy the convenience of living minutes from Square One, top-rated schools, parks such as Fairwinds Park, Hwy 403/401, and the upcoming Hurontario LRT. Turn-key, modern comfort in an unbeatable location!

WHAT'S YOUR HOME WORTH?

Click here to get an instant estimate and track its value over time.

  • Date Listed: Saturday, September 19, 2026
  • Listing Brokerage: Area Realty Inc. - Disclaimer: The information contained in this listing has not been verified by Area Realty Inc. and should be verified by the buyer.

  • City: Mississauga

    More 3 bedrooms homes for sale in Mississauga

  • Neighbourhood: Hurontario
  • Major Intersection: Hurontario and Eglinton
  • Full Address: 4749 Empire Crescent, Mississauga, L5R 1M6, Canada, ON, Canada
  • Living Room:
  • Kitchen:
  • Amenities:
  • Taxes: $5,624.45 (2026)
Rec33 x 18 ft594 sq ft
Primary14 x 12 ft168 sq ft
Living15 x 15 ft225 sq ft
Kitchen15 x 9 ft135 sq ft
Cold/Cant9 x 7 ft63 sq ft
Dining12 x 9 ft108 sq ft
2nd Br16 x 9 ft144 sq ft
3rd Br12 x 10 ft120 sq ft

Recently sold comparables in Hurontario

Similar homes for sale

WHAT'S YOUR HOME WORTH?

Click here to get an instant estimate and track its value over time.