By

CALL
TOUR PROPERTY
×

3273 Respond Road in Mississauga for sale

MLS #:
W13854378
Type:
Detached, 2-Storey
Approx. SQFT:
1500-2000
Basement:
Full, Unfinished
3+2 3+2
2 32 x 105 ft lot
PROPERTY HISTORY
List Date List Price Last Status Sold Date Sold Price Days On Market
0000-00-00 $00000 Ter N/A N/A N/A
0000-00-00 $00000 Lsd Oct 24, 2022 $3,300
0000-00-00 $00000 Sld May 16, 2014 $631,500
0000-00-00 $00000 Sld Apr 03, 2007 $396,000
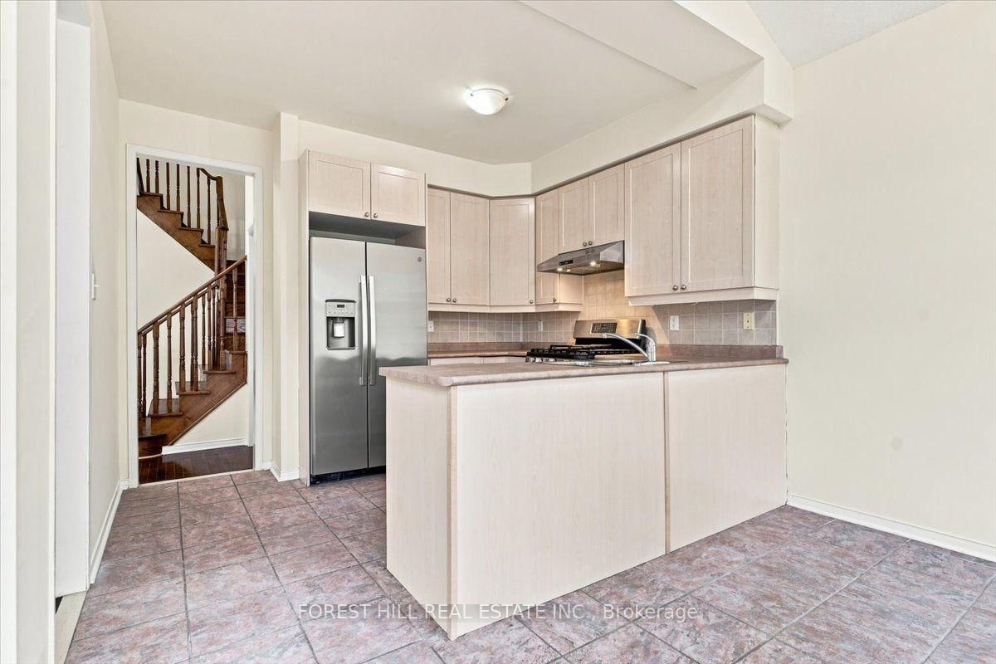
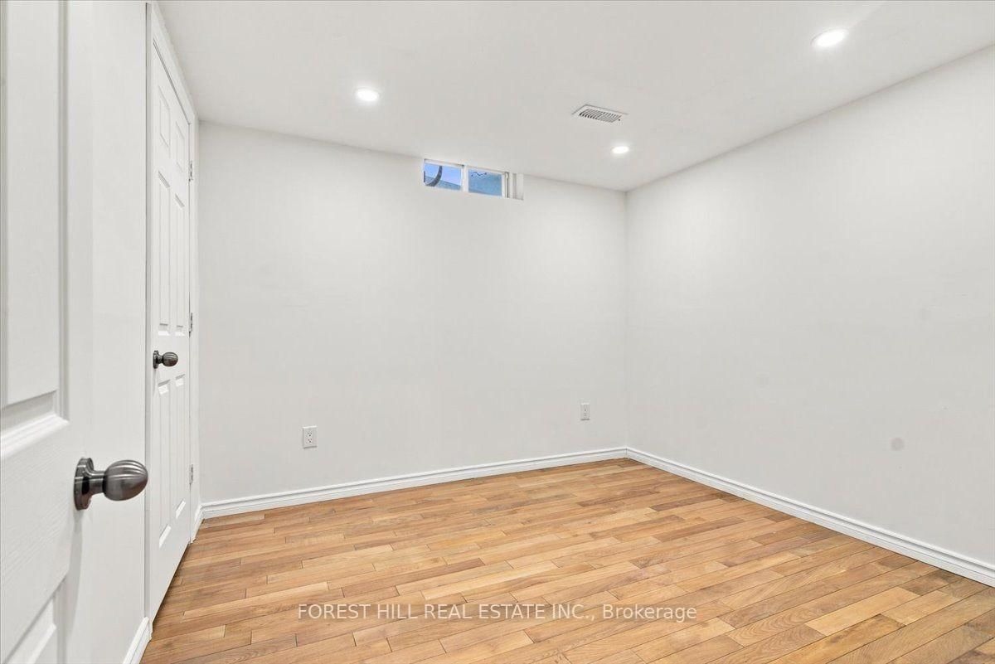
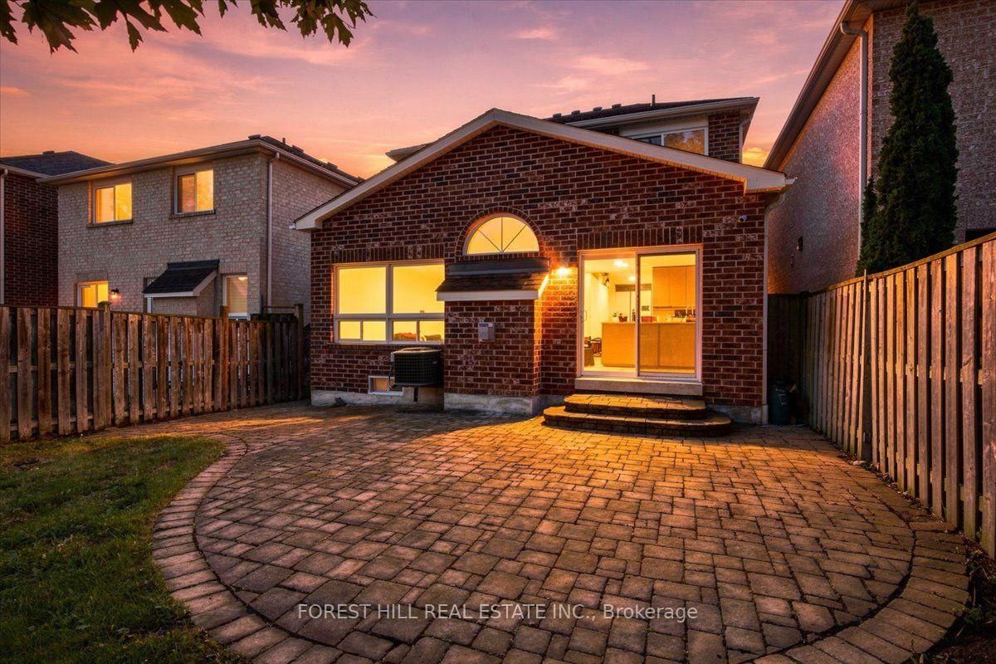
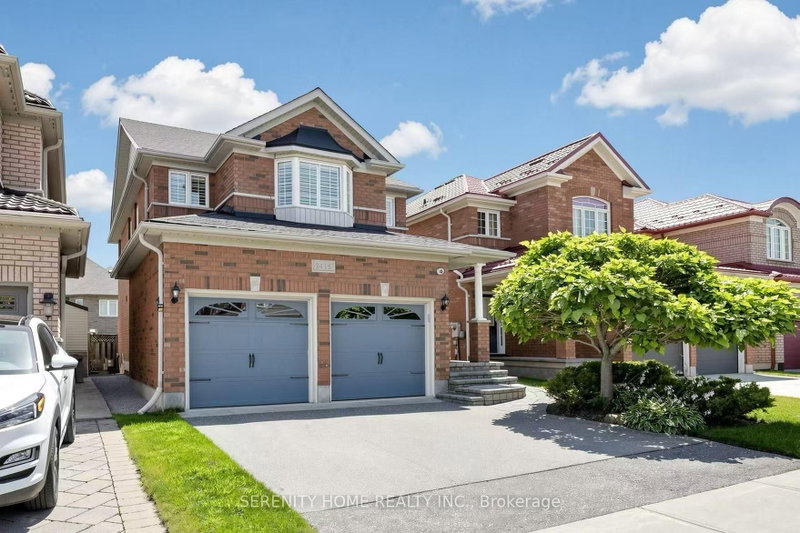
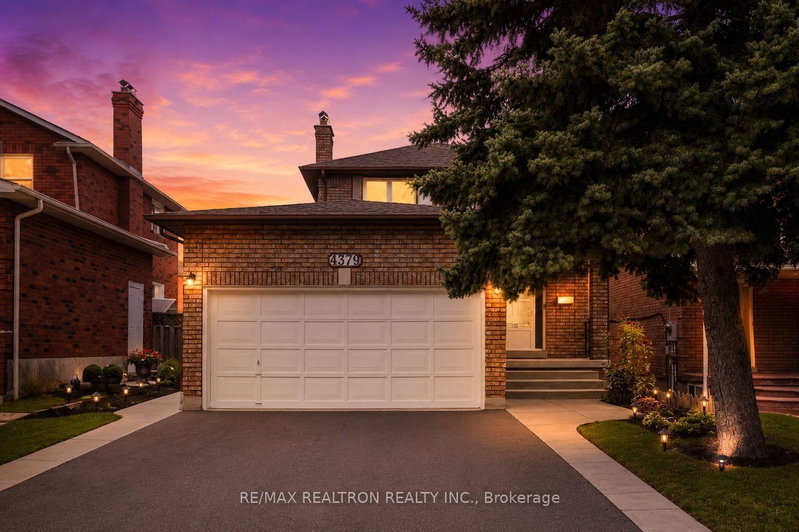
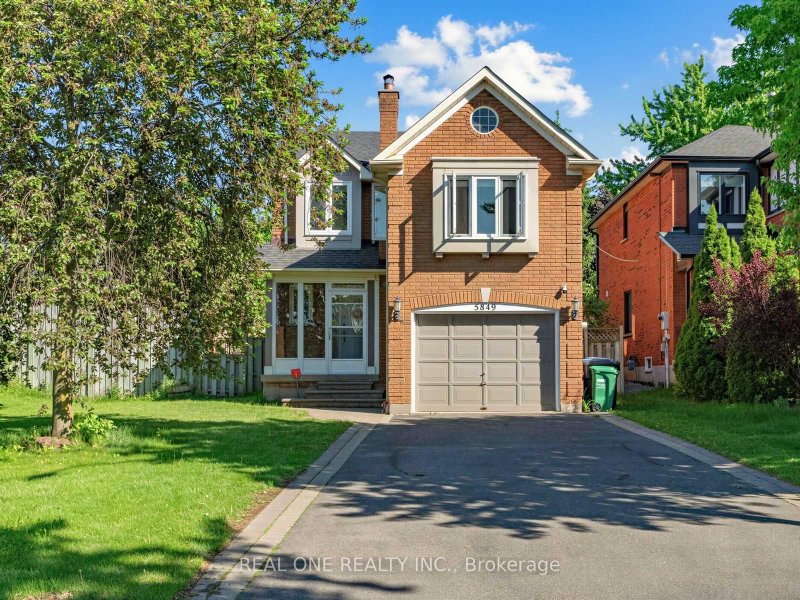
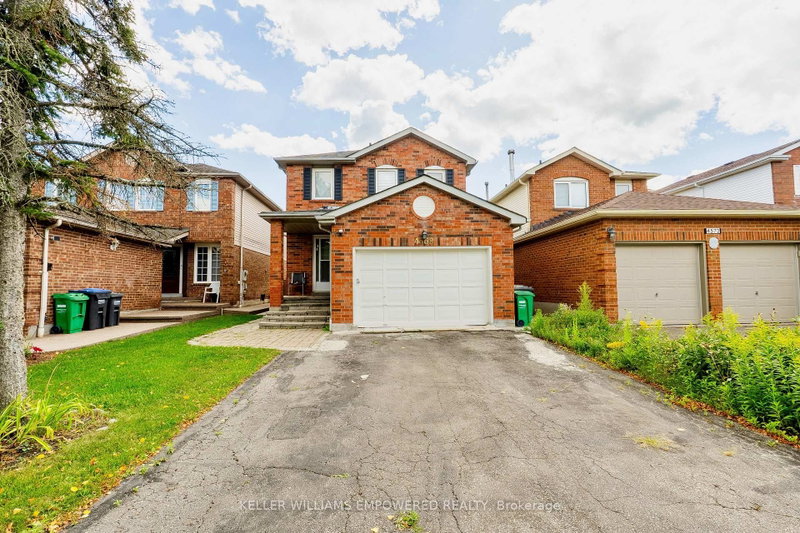
Welcome to 3273 Respond Rd - Erin Mills - An Opportunity Awaits - Three Bedrooms Detached Home with Double Car Garage - Main Floor Laundry - Inside Access to Home from Garage - Two FullBaths on Second & Powder Room on Main level - Fully Fenced Rear Yard A 105 deep Lot - FamilySize Open Kitchen with Room for Breakfast Room overlooking Rear Yard - Family Room with GasFireplace & High Cathedral Ceilings - A Home with Lots of Good Potentials - BRAND NEWProfessionally Completed Lower Level fully Separated from the Home with easy access from Garage- The Lower Level features : One potential in-law suite w R/I kitchen & 3Pc bathroom, AND One(1)self-contained bedroom with R/I kitchenette & full bathroom. Basement has its own R/I Laundry Room. The possibilities are available for Buyer's best-use. This is a Good Opportunity for the Right Buyer. Main House (upper two levels )is freshly painted, cleaned & well maintained. Lower level is just completed in brand new condition.

WHAT'S YOUR HOME WORTH?

Click here to get an instant estimate and track its value over time.

  • Date Listed: Friday, October 02, 2026
  • Listing Brokerage: Forest Hill Real Estate Inc. - Disclaimer: The information contained in this listing has not been verified by Forest Hill Real Estate Inc. and should be verified by the buyer.
  • City: Mississauga

    More 3 bedrooms homes for sale in Mississauga

  • Neighbourhood: Churchill Meadows
  • Major Intersection: Eglinton West & Tenth Line
  • Full Address: 3273 Respond Road, Mississauga, L5M 7X5, Canada, ON, Canada
  • Family Room: hardwood floor, Gas Fireplace, Cathedral Ceiling
  • Living Room: hardwood floor, Combined W/Dining, Open Concept
  • Kitchen: Ceramic Floor, Modern Kitchen, Open Concept
  • Amenities:
  • Taxes: $7,375.00 (2026)
Br3 x 3 ft9 sq ft
2nd Br15 x 16 ft240 sq ft
Family21 x 10 ft210 sq ft
3rd Br16 x 9 ft144 sq ft
Breakfast10 x 8 ft80 sq ft
Br3 x 3 ft9 sq ft
Living20 x 12 ft240 sq ft
Primary23 x 19 ft437 sq ft
Kitchen19 x 9 ft171 sq ft
Br3 x 3 ft9 sq ft
Rec3 x 3 ft9 sq ft
Dining20 x 12 ft240 sq ft

Recently sold comparables in Churchill Meadows

Similar homes for sale

WHAT'S YOUR HOME WORTH?

Click here to get an instant estimate and track its value over time.