By

CALL
TOUR PROPERTY
×

3184 Eclipse Avenue in Mississauga for sale

Asking price
$998,800
Estimate (Oct 20)
$985,806
MLS #:
W14100346
Type:
Att/Row/Twnhouse, 2-Storey
Approx. SQFT:
1500-2000
Basement:
Finished
3 3
2 22.51 x 110.08 ft lot
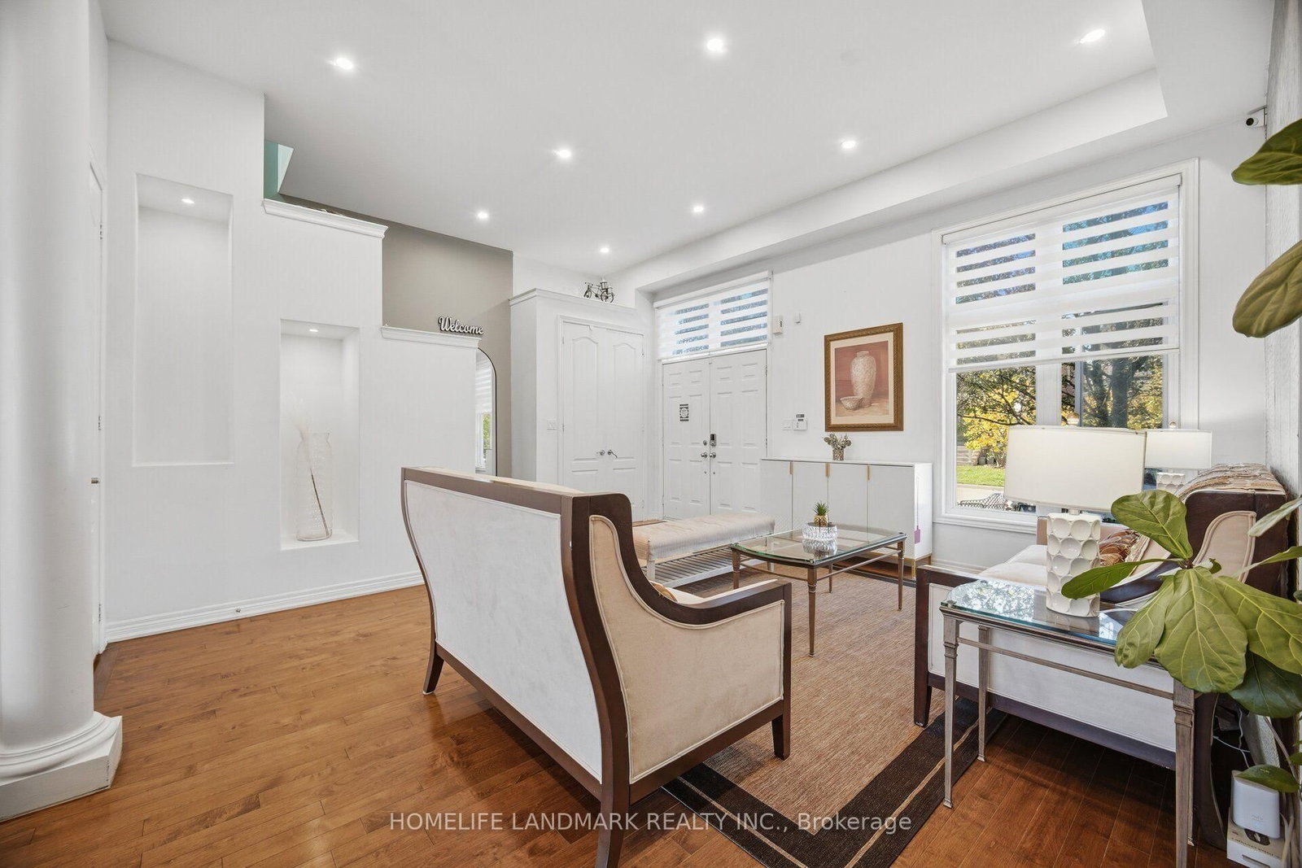
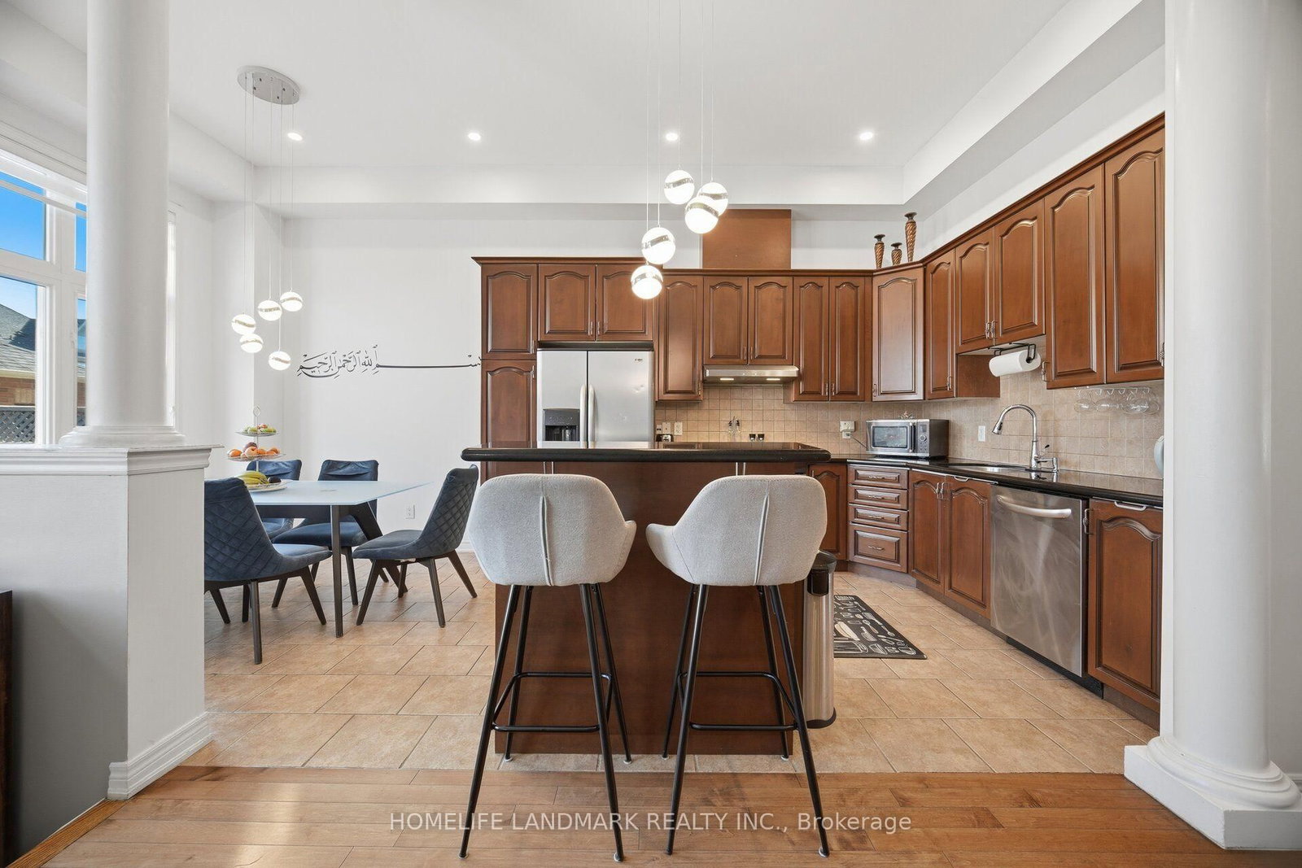
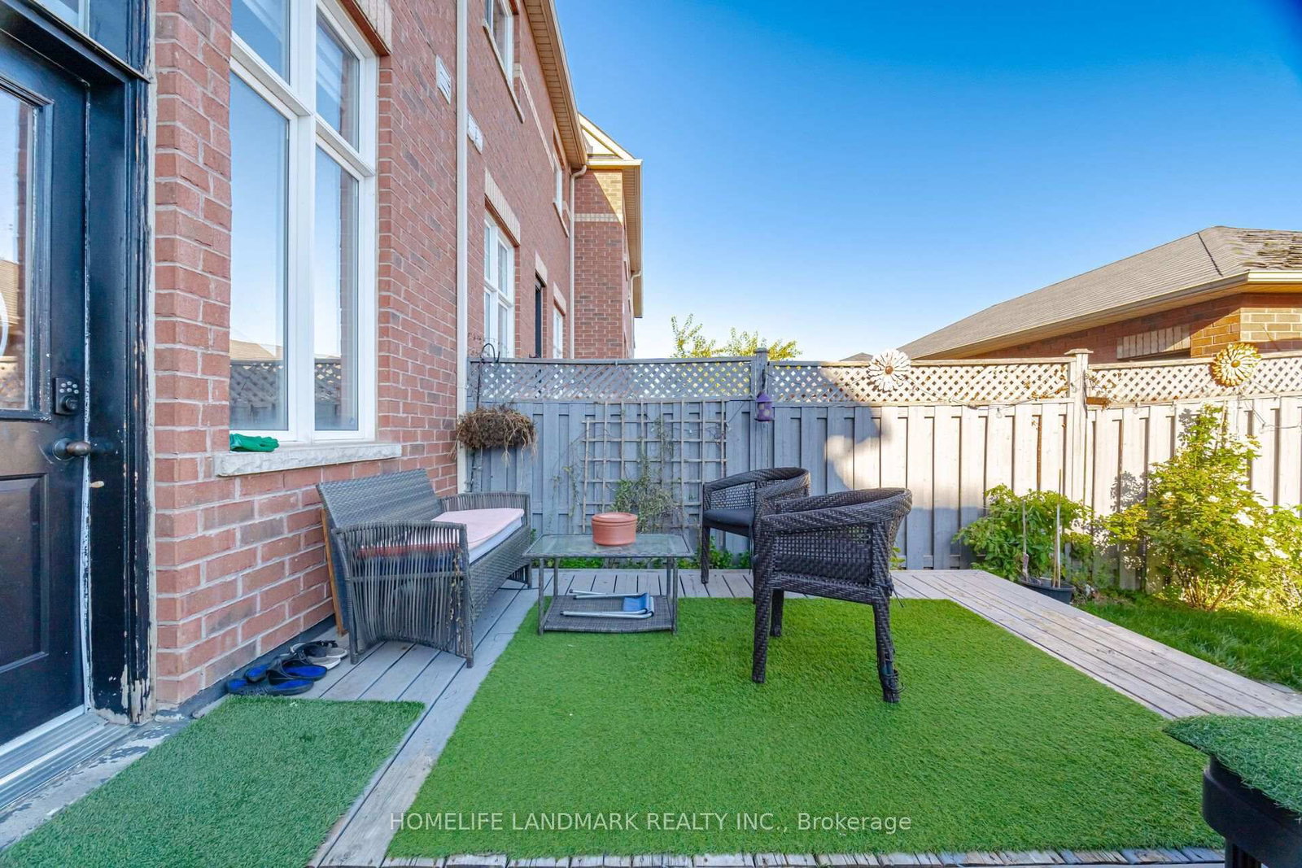
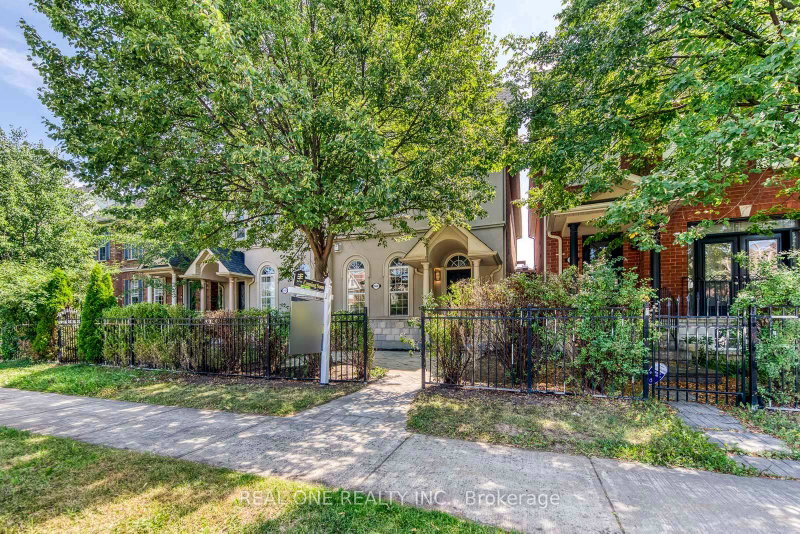
Stunning freehold executive townhome by Bond Homes, rarely offered in desirable Churchill Meadows, with over 2,700 sq. ft. of total living space, including the professionally finished basement. Beautiful curb appeal, professional front interlocking and a double-door entry create a welcoming first impression. Inside, soaring 11-foot main-floor ceilings, 9-foot ceilings upstairs, hardwood throughout and an oak staircase bring warmth and elegance to everyday living. Offering 3+1 bedrooms and 3 bathrooms, plus a basement den, there's ample space to relax, work and entertain. Enjoy morning coffee or summer gatherings on the professionally built backyard deck. A detached double-car garage and newer roofs on both the home and garage complete the package. Close to schools, parks, shopping, favourite local eateries and major highways-a wonderful place to call home.

WHAT'S YOUR HOME WORTH?

Click here to get an instant estimate and track its value over time.

  • Date Listed: Tuesday, October 20, 2026
  • Listing Brokerage: Homelife Landmark Realty Inc. - Disclaimer: The information contained in this listing has not been verified by Homelife Landmark Realty Inc. and should be verified by the buyer.

  • Virtual Tour: View Virtual Tour for 3184 Eclipse Avenue
  • City: Mississauga

    More 3 bedrooms homes for sale in Mississauga

  • Neighbourhood: Churchill Meadows
  • Major Intersection: Eglinton / Winston Churchill
  • Full Address: 3184 Eclipse Avenue, Mississauga, L5M 7X1, Canada, ON, Canada
  • Living Room: hardwood floor, Pot Lights, California Shutters
  • Family Room: hardwood floor, Pot Lights, Open Concept
  • Kitchen: Stainless Steel Appl, Quartz Counter, Backsplash
  • Amenities:
  • Taxes: $5,122.00 (2025)
Living22 x 14 ft308 sq ft
Dining22 x 14 ft308 sq ft
Family12 x 11 ft132 sq ft
Kitchen20 x 10 ft200 sq ft
Breakfast20 x 10 ft200 sq ft
Primary17 x 13 ft221 sq ft
Br17 x 10 ft170 sq ft
Br13 x 11 ft143 sq ft
Laundry7 x 6 ft42 sq ft
Rec22 x 18 ft396 sq ft
Media/Ent21 x 13 ft273 sq ft
  • Saturday - October 24 2:00 - 4:00 PM

Recently sold comparables in Churchill Meadows

Similar homes for sale

WHAT'S YOUR HOME WORTH?

Click here to get an instant estimate and track its value over time.