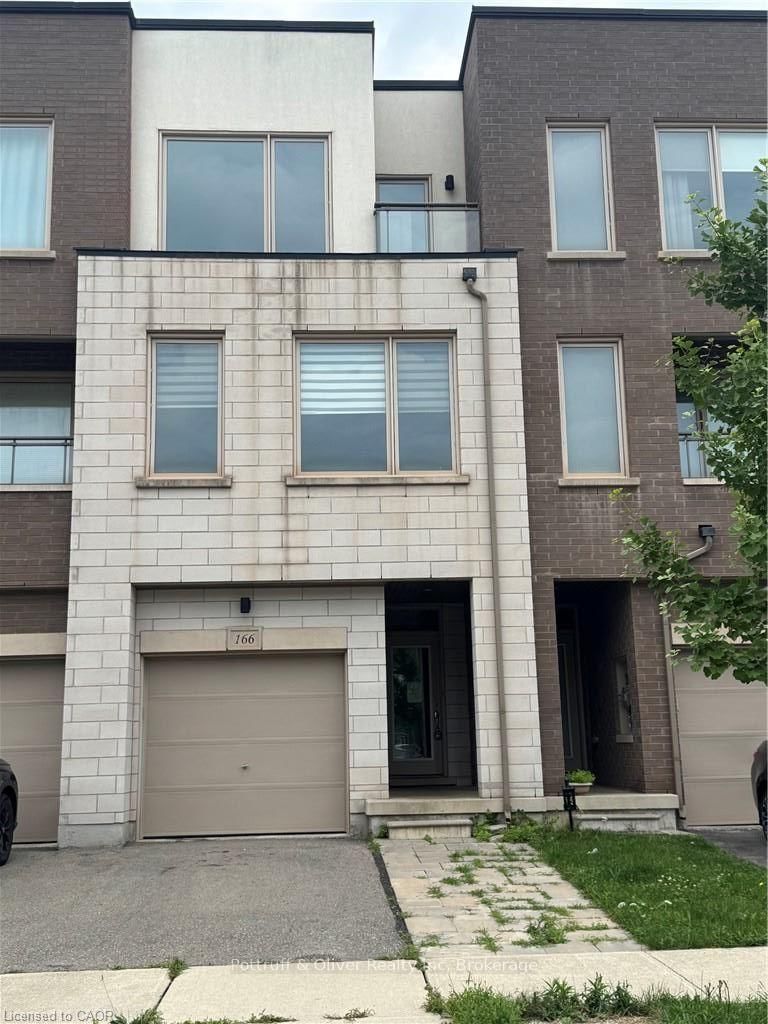
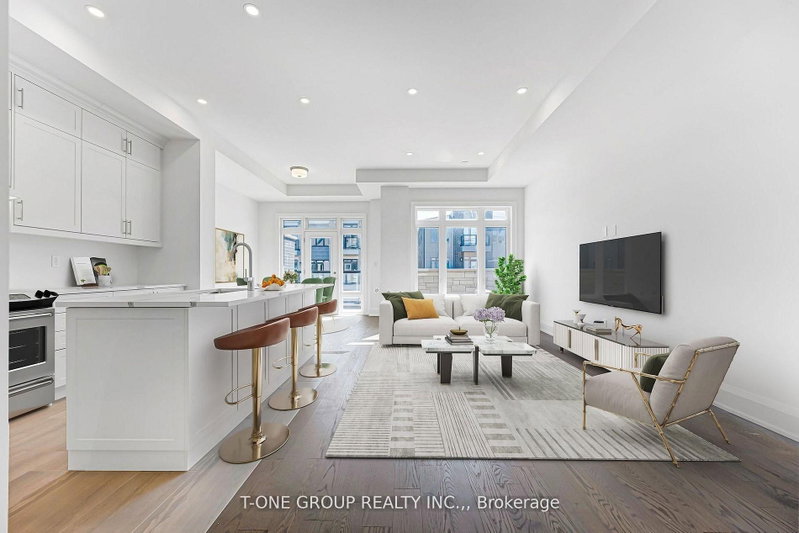
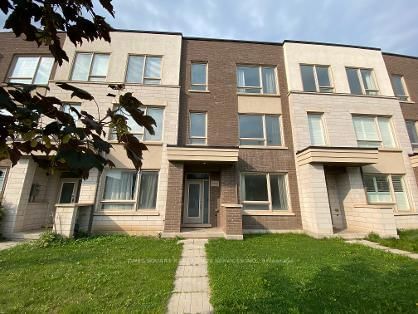
This stunning 3-bedroom home offers modern living at its finest. The heart of the home is the luxurious kitchen, featuring premium stainless steel appliances, granite countertops, and a large center island with a breakfast bar-perfect for everyday living and entertaining. The open-concept layout seamlessly connects the kitchen to the dining area and spacious living room, creating a bright and inviting atmosphere. The elegant primary suite features a private ensuite bathroom complete with a walk-in shower. Two additional well-proportioned bedrooms provide ample space for family, guests, or a home office. Designed with both comfort and style in mind, this beautiful home is ideal for those seeking contemporary living in a desirable setting.
Listing Brokerage: Global Bricks Executive Homes Realty - Disclaimer: The information contained in this listing has not been verified by Global Bricks Executive Homes Realty and should be verified by the buyer.





 Share
Share


 3
3 3
3 1
1 28.41 x 89.89 ft lot