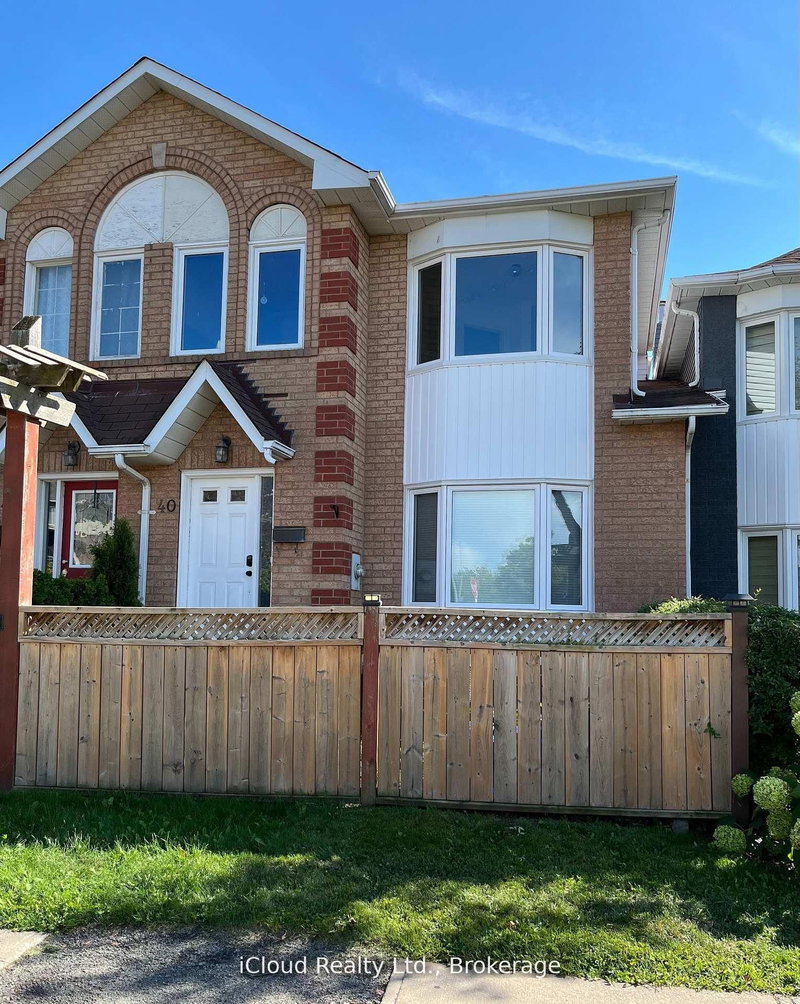
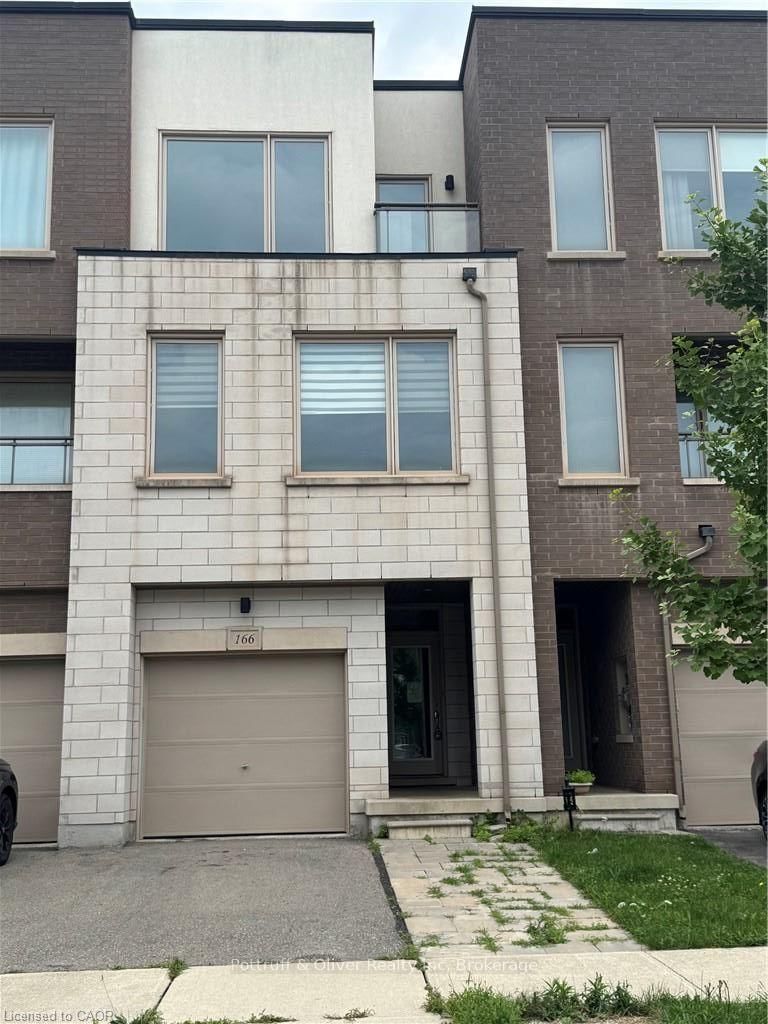
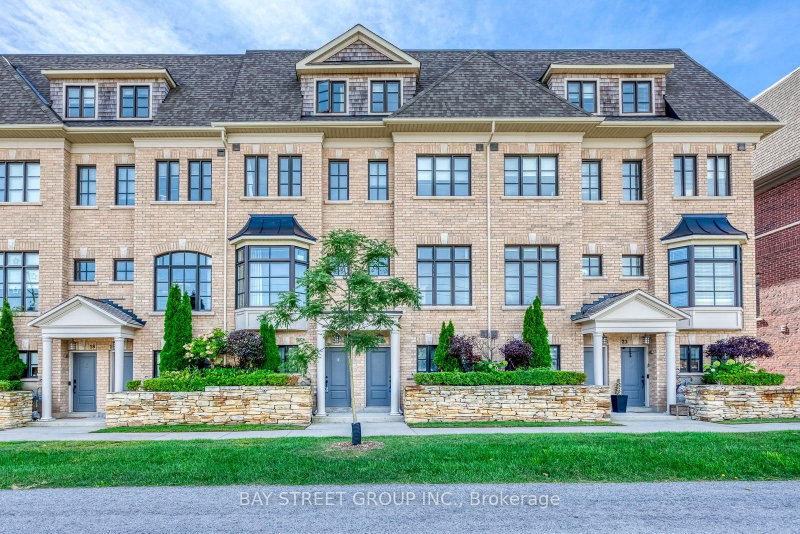
Welcome home. Located in the desirable Wedgewood Creek neighbourhood, this exceptionally well-maintained end unit townhome offers a fantastic opportunity to enjoy a freehold home with no condo fees. Featuring impressive tall ceilings on the main level, along with a well thought out floor plan that includes separate living/dining areas and a bright kitchen with breakfast bar and large window to take in the view. This home has 3 spacious bedrooms, including the primary with walk-in closet and 4pc ensuite. The unfinished lower level is nicely laid out for future plans or to use for storage. Major updates have all been done: roof (2017), furnace and AC (2023), windows and patio door, garage door, 3 car driveway repaved (July 2026). Set on an oversized 151' deep lot backing onto forest and trails with plenty of room to enjoy the outdoors - including the beautiful gardens lovingly maintained by the current owner. Located in a quiet, established neighbourhood with several shopping plazas and restaurants a short walk away and major access roads nearby.
Listing Brokerage: Re/Max Escarpment Team Logue Realty - Disclaimer: The information contained in this listing has not been verified by Re/Max Escarpment Team Logue Realty and should be verified by the buyer.





 Share
Share


 3
3 3
3 1
1 24.7 x 151.04 ft lot