MLS #: Type: Approx. SQFT:
List Date
List Price
Last Status
Sold Date
Sold Price
Days On Market
0000-00-00
$00000
Pc
N/A
N/A N/A
0000-00-00
$00000
Sus
N/A
N/A N/A
0000-00-00
$00000
Lsd
Aug 15, 2025
$3,900
0000-00-00
$00000
Ter
N/A
N/A N/A
0000-00-00
$00000
Lsd
May 13, 2019
$3,200
0000-00-00
$00000
Lsd
May 21, 2018
$3,000
0000-00-00
$00000
Lsd
Feb 25, 2018
$3,000
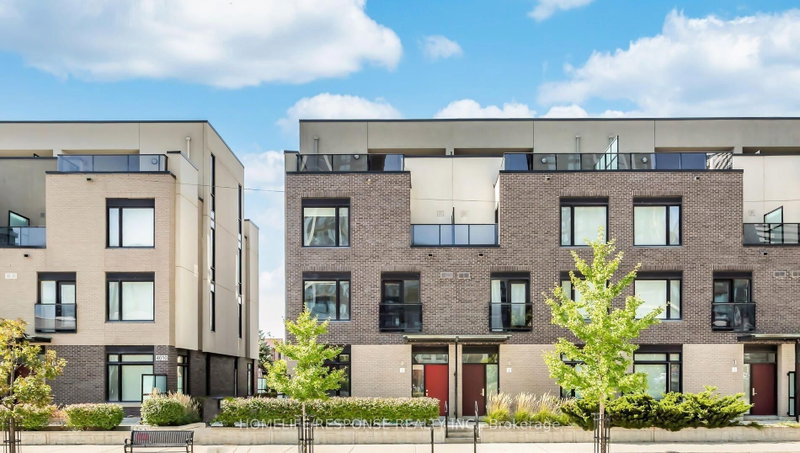
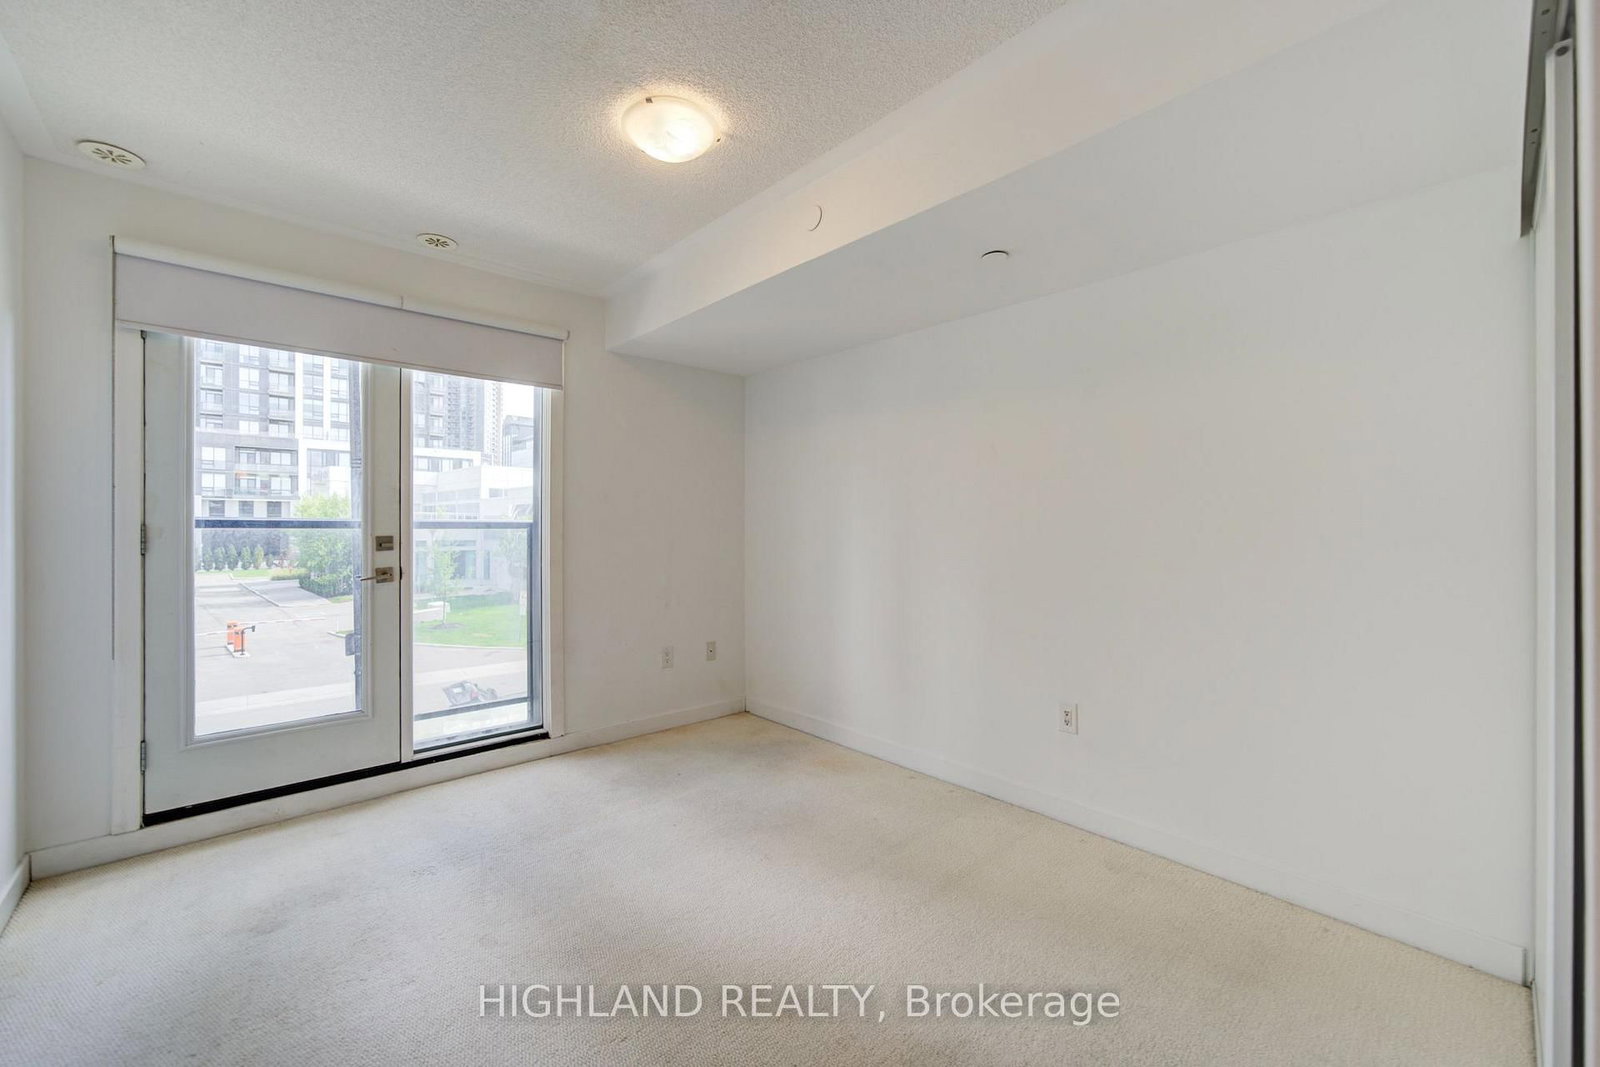
Live In The Heart Of Mississauga. Welcome To Parkside Village Where Everything Is Only A Short Walk Away! This Luxurious 3Bdrm 3Bath 3-Storey End Unit Townhouse Boasts 9 Ft Ceilings, Open Concept, Modern Kitchen W/ Quartz Counter, S/S Appliances, Large Windows, Heated Floors In Washrooms, Rooftop Patio with Fantastic Views. Steps To Square One, Sheridan College, Celebration Square, The Living Arts Centre, Starbucks, Banks, Parks, Public Transit, Highways and Go Station.
Date Listed: Tuesday, October 20, 2026 Listing Brokerage: Highland Realty - Disclaimer: The information contained in this listing has not been verified by Highland Realty and should be verified by the buyer. City: Mississauga
More 3 bedrooms condos for lease in Mississauga
Neighbourhood: City Centre Major Intersection: Burnhamthorpe/Confederation Full Address: 6-4010 Parkside Village Drive, Mississauga, L5B 0K2, ON, Canada Kitchen: Open Concept, Granite Counter Living Room: hardwood floor, Open Concept Amenities: Taxes: $0.00 (null)
Kitchen 8 x 10 ft 80 sq ft
Living 13 x 9 ft 117 sq ft
Dining 12 x 9 ft 108 sq ft
2nd Br 9 x 11 ft 99 sq ft
3rd Br 9 x 11 ft 99 sq ft
Primary 14 x 13 ft 182 sq ft
Recently leased comparables in City Centre
Leased 46 days ago.
TH1-4020 PARKSIDE VILLAGE Drive
City Centre, Mississauga #W13715848
Leased 83 days ago.
7-4070 Parkside Village Drive
Creditview, Mississauga #W13216036
Leased 73 days ago.
69-601 Shoreline Drive
Cooksville, Mississauga #W13568436
Leased 68 days ago.
39-800 Dundas Street W
Erindale, Mississauga #W13655224
Leased 32 days ago.
44-435 Hensall Circle
Cooksville, Mississauga #W13727740
Leased 88 days ago.
43-435 Hensall Circle
Cooksville, Mississauga #W13591730
Leased 42 days ago.
223-435 Hensall Circle
Cooksville, Mississauga #W13722190
Leased 78 days ago.
2037 Queensborough Gate
Central Erin Mills, Mississauga #W13608106
Leased 20 days ago.
2097 Queensborough Gate
Central Erin Mills, Mississauga #W13653496
Leased 61 days ago.
354 Ladycroft Terrace
Cooksville, Mississauga #W13649788
Listed 34 days ago.
152-180 Mississauga Valley Boulevard
Mississauga Valleys, Mississauga #W13793726
Listed 20 days ago.
9-4070 Parkside Village Drive
City Centre, Mississauga #W13844198
Listed 3 days ago.
TH11-4070 Parkside Village Drive
Creditview, Mississauga #W14089922
Listed 32 days ago.
TH6-4055 Parkside Village Drive
Creditview, Mississauga #W13805036





 Share




 3
 3
 2