By

CALL
TOUR PROPERTY
×

TH11-4070 Parkside Village Drive in Mississauga for lease

Asking price
$3,850
MLS #:
W14089922
Type:
Condo Townhouse, 3-Storey
Approx. SQFT:
1600-1799
3 3
2
PROPERTY HISTORY
SIGN IN REQUIRED
List Date List Price Last Status Sold Date Sold Price Days On Market
0000-00-00 $00000 Exp N/A N/A N/A
0000-00-00 $00000 Ter N/A N/A N/A
0000-00-00 $00000 Sus N/A N/A N/A
0000-00-00 $00000 Ter N/A N/A N/A
0000-00-00 $00000 Sld Oct 05, 2016 $693,500
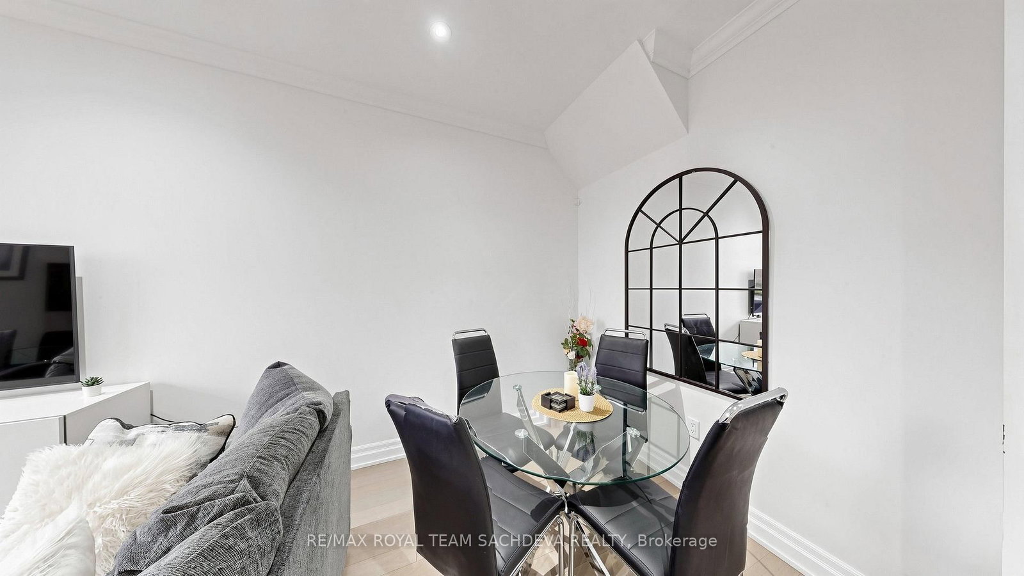
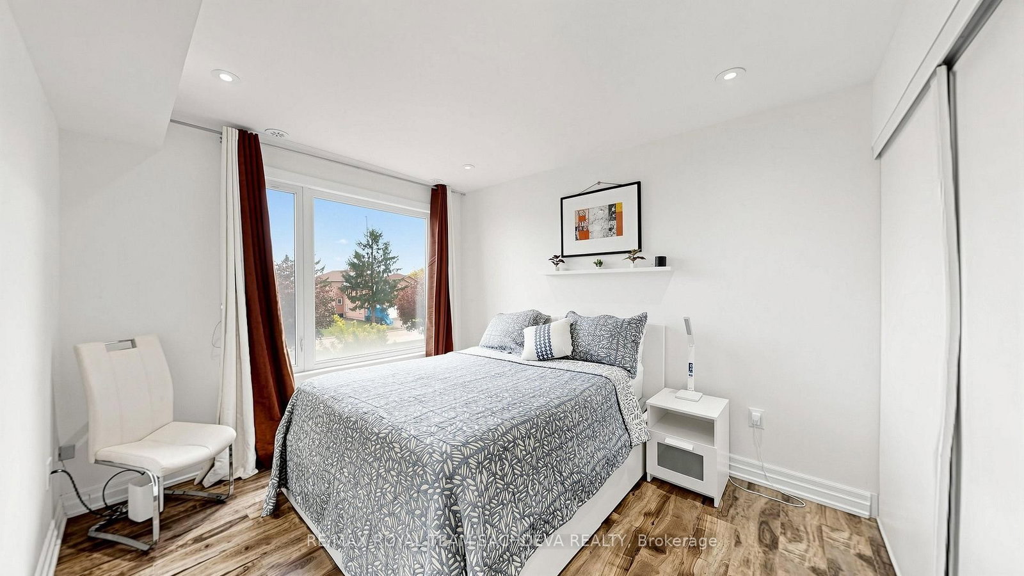
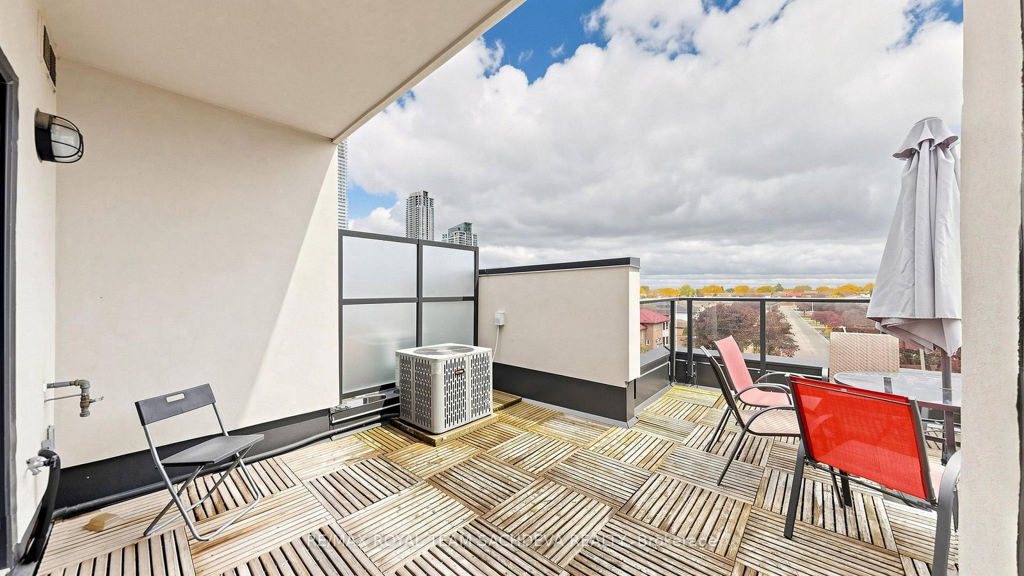
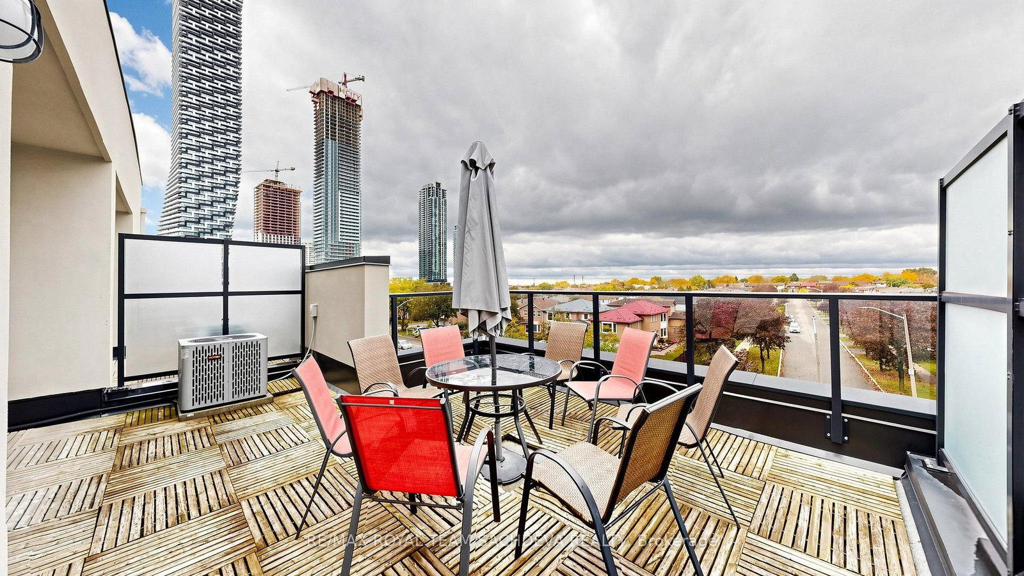
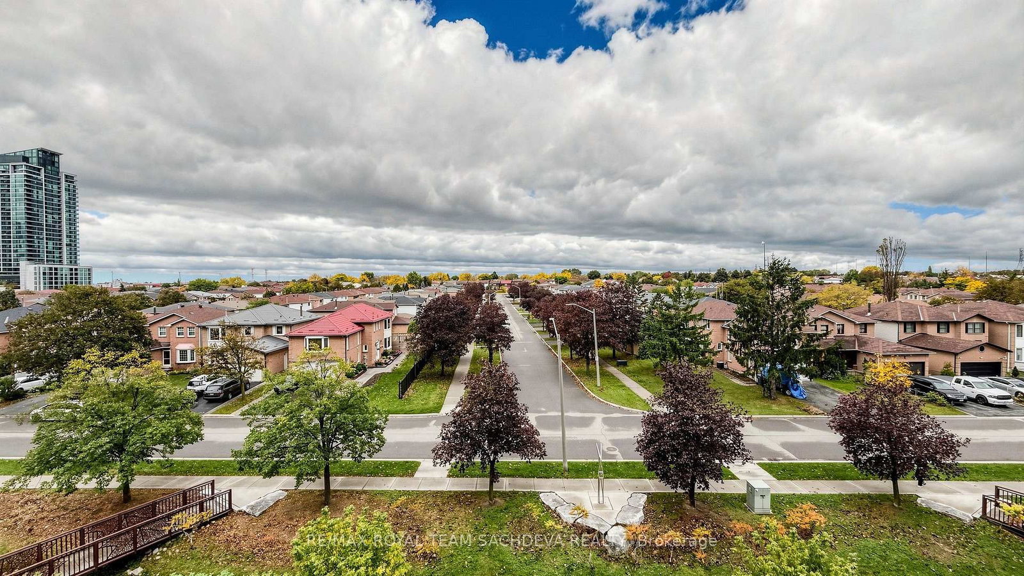
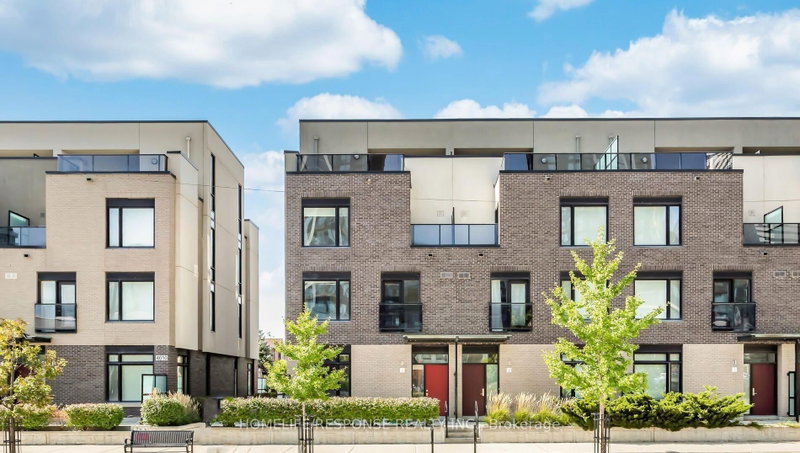
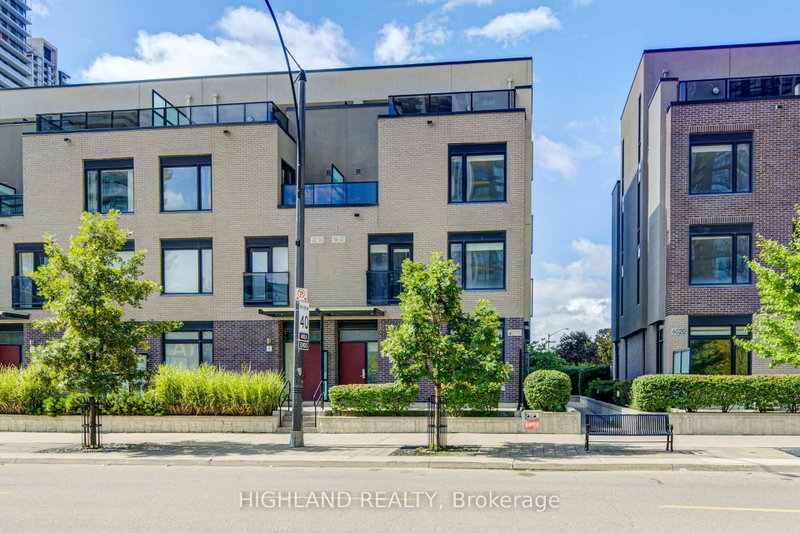
Discover urban luxury in this exquisite 3-Bed/3-Bath townhouse boasting an open-concept layout, an upgraded kitchen with quartz countertops, stainless steel appliances, a gas stove, and elegant pot lights throughout. Hardwood flooring graces the main level, while laminate flooring extends throughout the house. The master bathroom pampers with a heated floor. Enjoy picturesque views from the rooftop terrace, perfect for relaxation and entertaining. This west-facing modern townhouse offers privacy and overlooks a serene park. Located just steps from Celebration Square, the Central Library, Cineplex, schools, parks, highways, and entertainment, this is a must-see gem in the heart of Downtown Mississauga Square One. Also Available Furnished for $4400

WHAT'S YOUR HOME WORTH?

Click here to get an instant estimate and track its value over time.

  • Date Listed: Saturday, October 17, 2026
  • Listing Brokerage: Re/Max Royal Team Sachdeva Realty - Disclaimer: The information contained in this listing has not been verified by Re/Max Royal Team Sachdeva Realty and should be verified by the buyer.

  • Virtual Tour: View Virtual Tour for TH11-4070 Parkside Village Drive
  • City: Mississauga

    More 3 bedrooms condos for lease in Mississauga

  • Neighbourhood: Creditview
  • Major Intersection: Burnhamthorpe/Confederation
  • Full Address: TH11-4070 Parkside Village Drive, Mississauga, L5B 0K2, Canada, ON, Canada
  • Living Room: Open Concept, Pot Lights, hardwood floor
  • Kitchen: Stainless Steel Appl, Backsplash, Quartz Counter
  • Amenities:
  • Taxes: $0.00 (null)
Living16 x 13 ft208 sq ft
Dining8 x 11 ft88 sq ft
Kitchen10 x 10 ft100 sq ft
2nd Br13 x 10 ft130 sq ft
3rd Br13 x 10 ft130 sq ft
Primary15 x 14 ft210 sq ft

Recently leased comparables in Creditview

Similar condos for lease

WHAT'S YOUR HOME WORTH?

Click here to get an instant estimate and track its value over time.