By

Sign In
Sign In to view listing's details
×

354 Ladycroft Terrace in Mississauga has been leased

MLS #:
W13649788
Type:
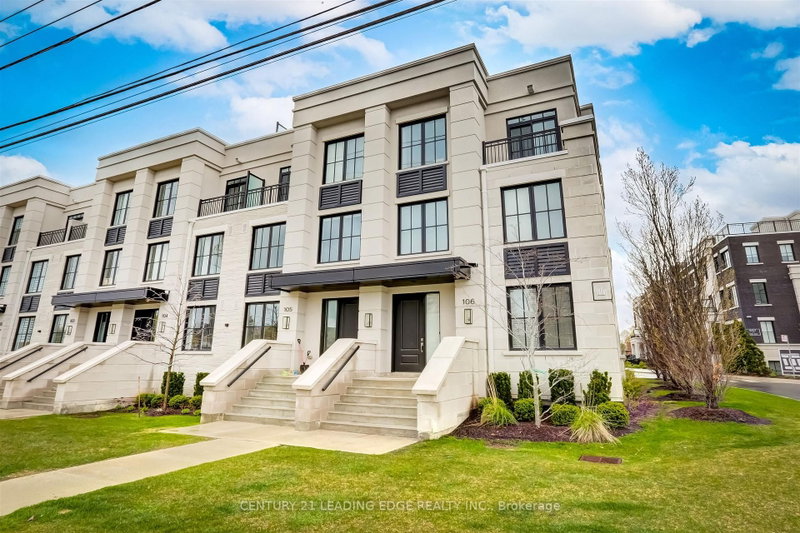
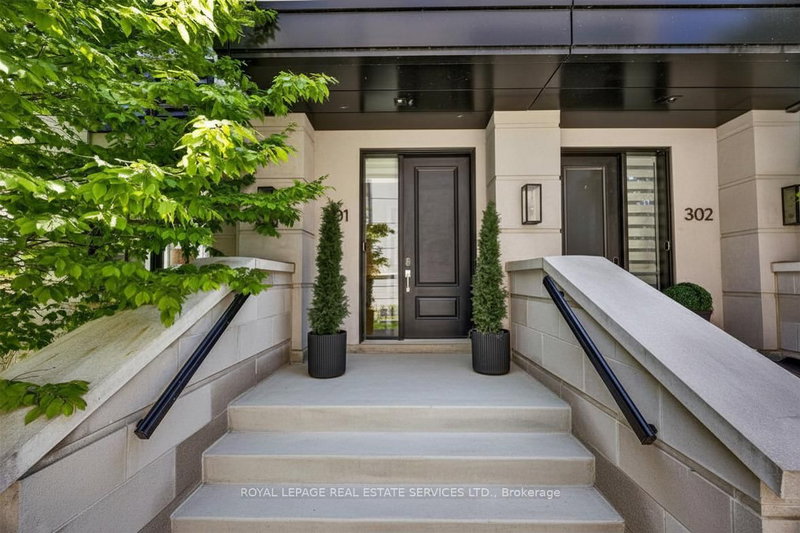
Condo Townhouse, 3-Storey
Approx. SQFT:
1800-1999
Basement:
Finished
3 3
1
PROPERTY HISTORY
List Date List Price Last Status Sold Date Sold Price Days On Market
0000-00-00 $00000 Ter N/A N/A N/A
0000-00-00 $00000 Lsd Mar 08, 2025 $3,400
0000-00-00 $00000 Lsd May 22, 2023 $3,500
0000-00-00 $00000 Lsd Aug 31, 2022 $3,300
0000-00-00 $00000 Lsd Nov 23, 2017 $2,300
0000-00-00 $00000 Lsd Oct 25, 2016 $2,300
Welcome to this stunning 3-storey townhome offering a beautifully designed layout in one of Mississauga's most sought-after neighbourhoods. The kitchen features granite countertops, stainless steel appliances, porcelain tile flooring, a stylish backsplash, and a spacious centre island-perfect for cooking and entertaining. The spacious primary bedroom boasts a walk-in closet and a luxurious 4-piece ensuite. Laminate flooring, modern finishes and thoughtful details throughout create a warm and inviting atmosphere. Media/den and finished lower level room.

WHAT'S YOUR HOME WORTH?

Click here to get an instant estimate and track its value over time.

  • Date Listed: Friday, August 07, 2026
  • Listing Brokerage: Re/Max Gold Realty Inc. - Disclaimer: The information contained in this listing has not been verified by Re/Max Gold Realty Inc. and should be verified by the buyer.

  • City: Mississauga

    More 3 bedrooms condos for lease in Mississauga

  • Neighbourhood: Cooksville
  • Major Intersection: North Service Rd & Cliff Rd
  • Full Address: 354 Ladycroft Terrace, Mississauga, L5A 0A7, Canada, ON, Canada
  • Kitchen: Modern Kitchen, Granite Counter, Backsplash
  • Amenities:
  • Taxes: $0.00 (null)
Dining22 x 2 ft44 sq ft
Kitchen11 x 9 ft99 sq ft
Breakfast11 x 7 ft77 sq ft
Primary13 x 11 ft143 sq ft
2nd Br12 x 8 ft96 sq ft
3rd Br8 x 8 ft64 sq ft
Media/Ent16 x 8 ft128 sq ft

Similar condos for lease