By

CALL
TOUR PROPERTY
×

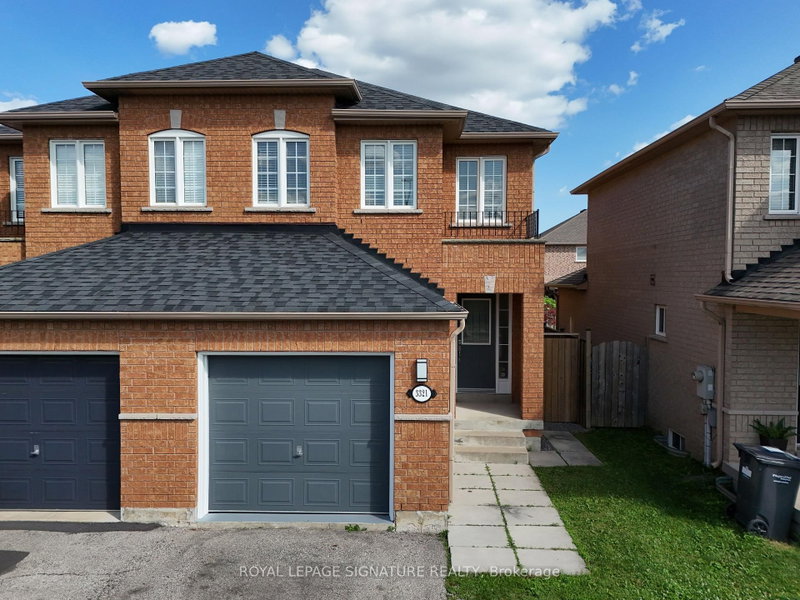
3341 Bobwhite Mews in Mississauga for sale

Asking price
$799,999
Estimate (Oct 20)
$804,614
MLS #:
W14097918
Type:
Semi-Detached, 2-Storey
Approx. SQFT:
1100-1500
Basement:
Finished
3 3
1 25.22 x 159.72 ft lot
PROPERTY HISTORY
SIGN IN REQUIRED
List Date List Price Last Status Sold Date Sold Price Days On Market
0000-00-00 $00000 Sld Sep 21, 2016 $550,555
0000-00-00 $00000 Sld Jul 06, 2011 $332,000
0000-00-00 $00000 Sld Dec 13, 2008 $255,000
0000-00-00 $00000 Exp N/A N/A N/A
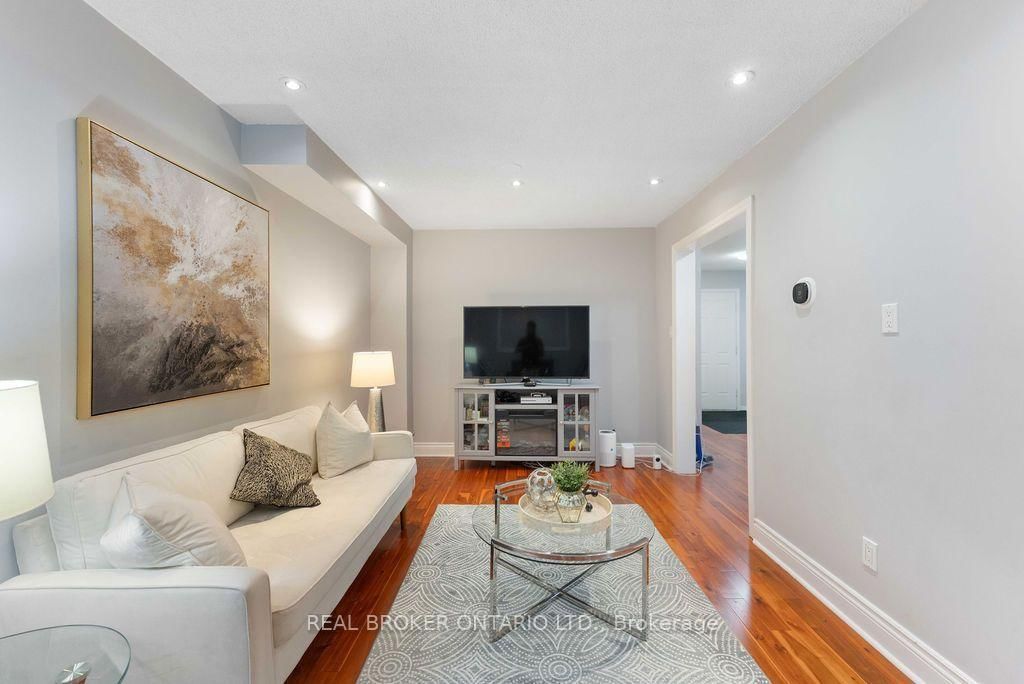
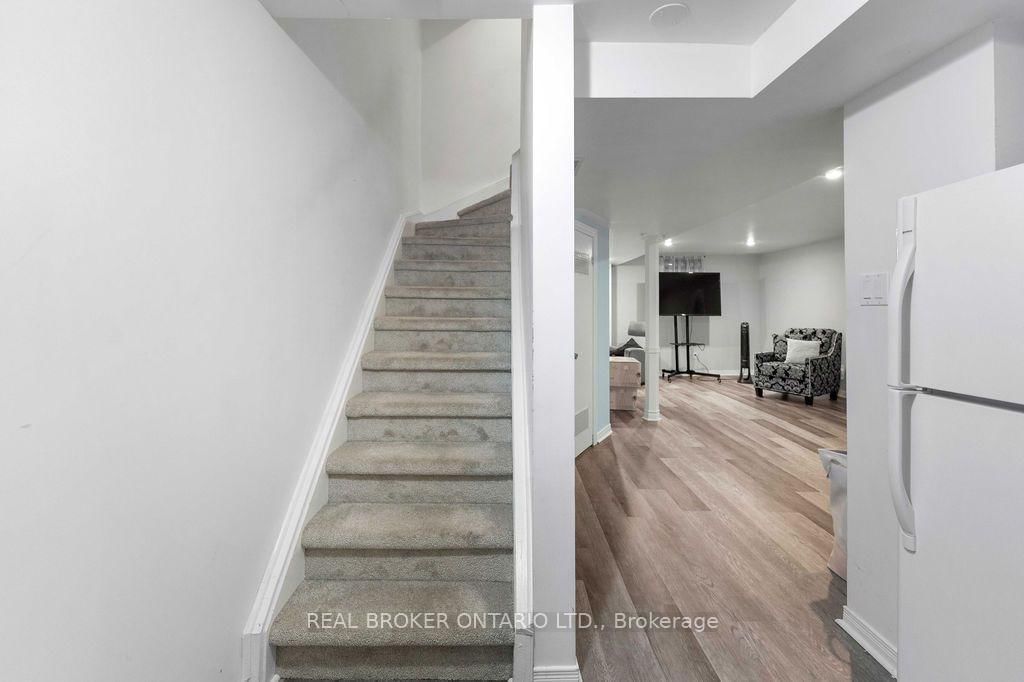
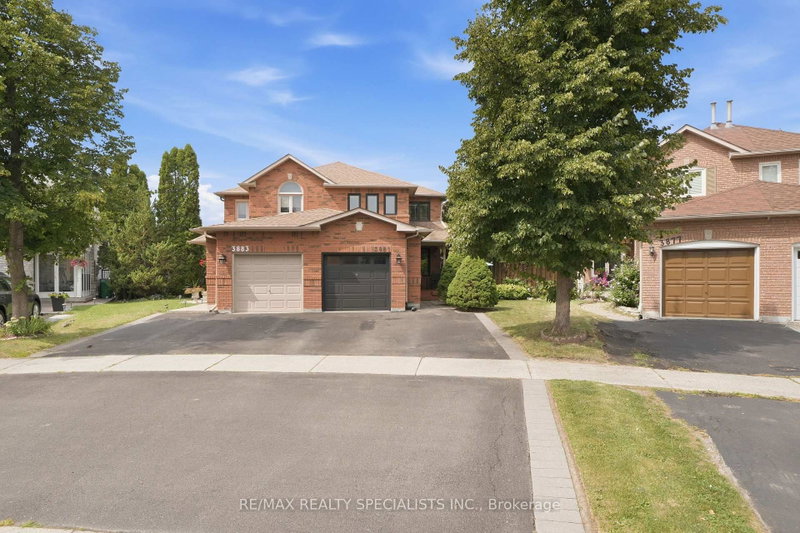
Ready to make the move? This could be the place to start your next chapter. Discover 3341 Bobwhite Mews, a freehold 2-storey semi-detached home that offers the space to settle in, grow, and make it you own. The standout **159-ft deep lot** gives you room to dream bigger-from summer BBQs and gardening to a backyard where future memories take shape. Inside, enjoy a home that has been thoughtfully updated over the years, including a kitchen (2021), powder room (2025), and main bathroom (2026). A finished basement adds valuable extra space for a home office, movie nights, hobbies, or overnight guests. Set in a family-friendly neighbourhood close to parks, trails, and top-rated schools, this is a fantastic opportunity to put down roots, build equity, and create a home that grows with you.

WHAT'S YOUR HOME WORTH?

Click here to get an instant estimate and track its value over time.

  • Date Listed: Tuesday, October 20, 2026
  • Listing Brokerage: Real Broker Ontario Ltd. - Disclaimer: The information contained in this listing has not been verified by Real Broker Ontario Ltd. and should be verified by the buyer.

  • City: Mississauga

    More 3 bedrooms homes for sale in Mississauga

  • Neighbourhood: Lisgar
  • Major Intersection: 10th Line & Britannia
  • Full Address: 3341 Bobwhite Mews, Mississauga, L5N 6E8, Canada, ON, Canada
  • Living Room: Combined W/Dining
  • Kitchen: Tile Floor, Walk-Out
  • Amenities:
  • Taxes: $4,880.00 (2026)
Living11 x 9 ft99 sq ft
Dining10 x 9 ft90 sq ft
Kitchen13 x 7 ft91 sq ft
Primary16 x 14 ft224 sq ft
2nd Br13 x 9 ft117 sq ft
3rd Br10 x 9 ft90 sq ft
Den7 x 5 ft35 sq ft
Rec21 x 12 ft252 sq ft
  • Sunday - October 25 2:00 - 4:00 PM
  • Saturday - October 24 2:00 - 4:00 PM

Recently sold comparables in Lisgar

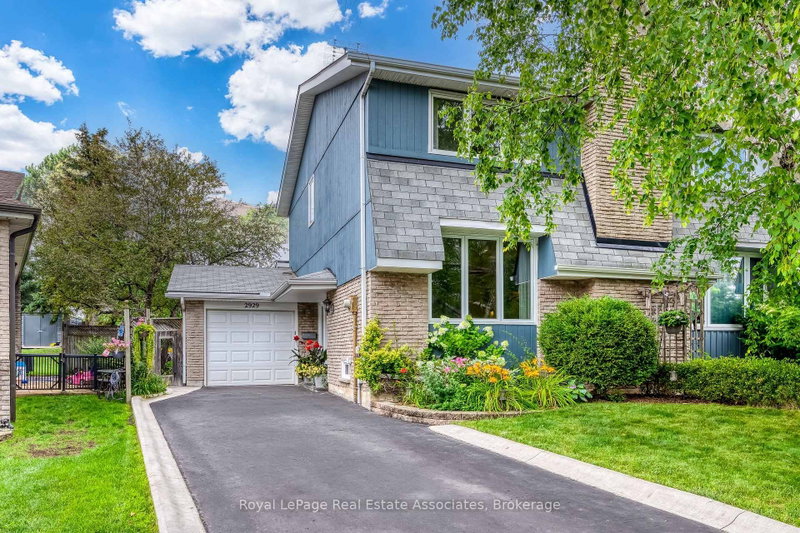
Similar homes for sale

WHAT'S YOUR HOME WORTH?

Click here to get an instant estimate and track its value over time.