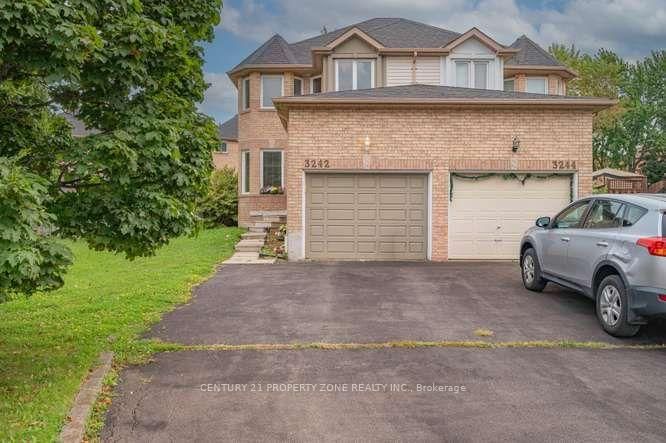
Set on a quiet, family-friendly street in Meadowvale, 2929 Arvida is a bright, two-story semi-detached that's ready to welcome its next family. The open main level is the heart of the home, where vaulted ceilings lift the living, dining and kitchen into one airy, sun-filled space. You'll find hardwood floors, a wood-burning fireplace, and a bright kitchen with plenty of storage, stainless steel appliances, garage access, a walkout to the patio and views over the backyard. Upstairs offers hardwood throughout, a spacious primary bedroom with a private ensuite, and an updated main bath. The finished lower level adds additional living space, with a finished laundry room and full bathroom. Out back, a deep, private, landscaped yard offers a patio and finished shed, while a three-car driveway leads to a rare drive-through garage that opens onto the yard. All close to excellent schools, shopping, transit and major highways.
Listing Brokerage: Royal Lepage Real Estate Associates - Disclaimer: The information contained in this listing has not been verified by Royal Lepage Real Estate Associates and should be verified by the buyer.





 Share
Share


 3
3 3
3 1
1 28.42 x 143.55 ft lot