By

CALL
TOUR PROPERTY
×

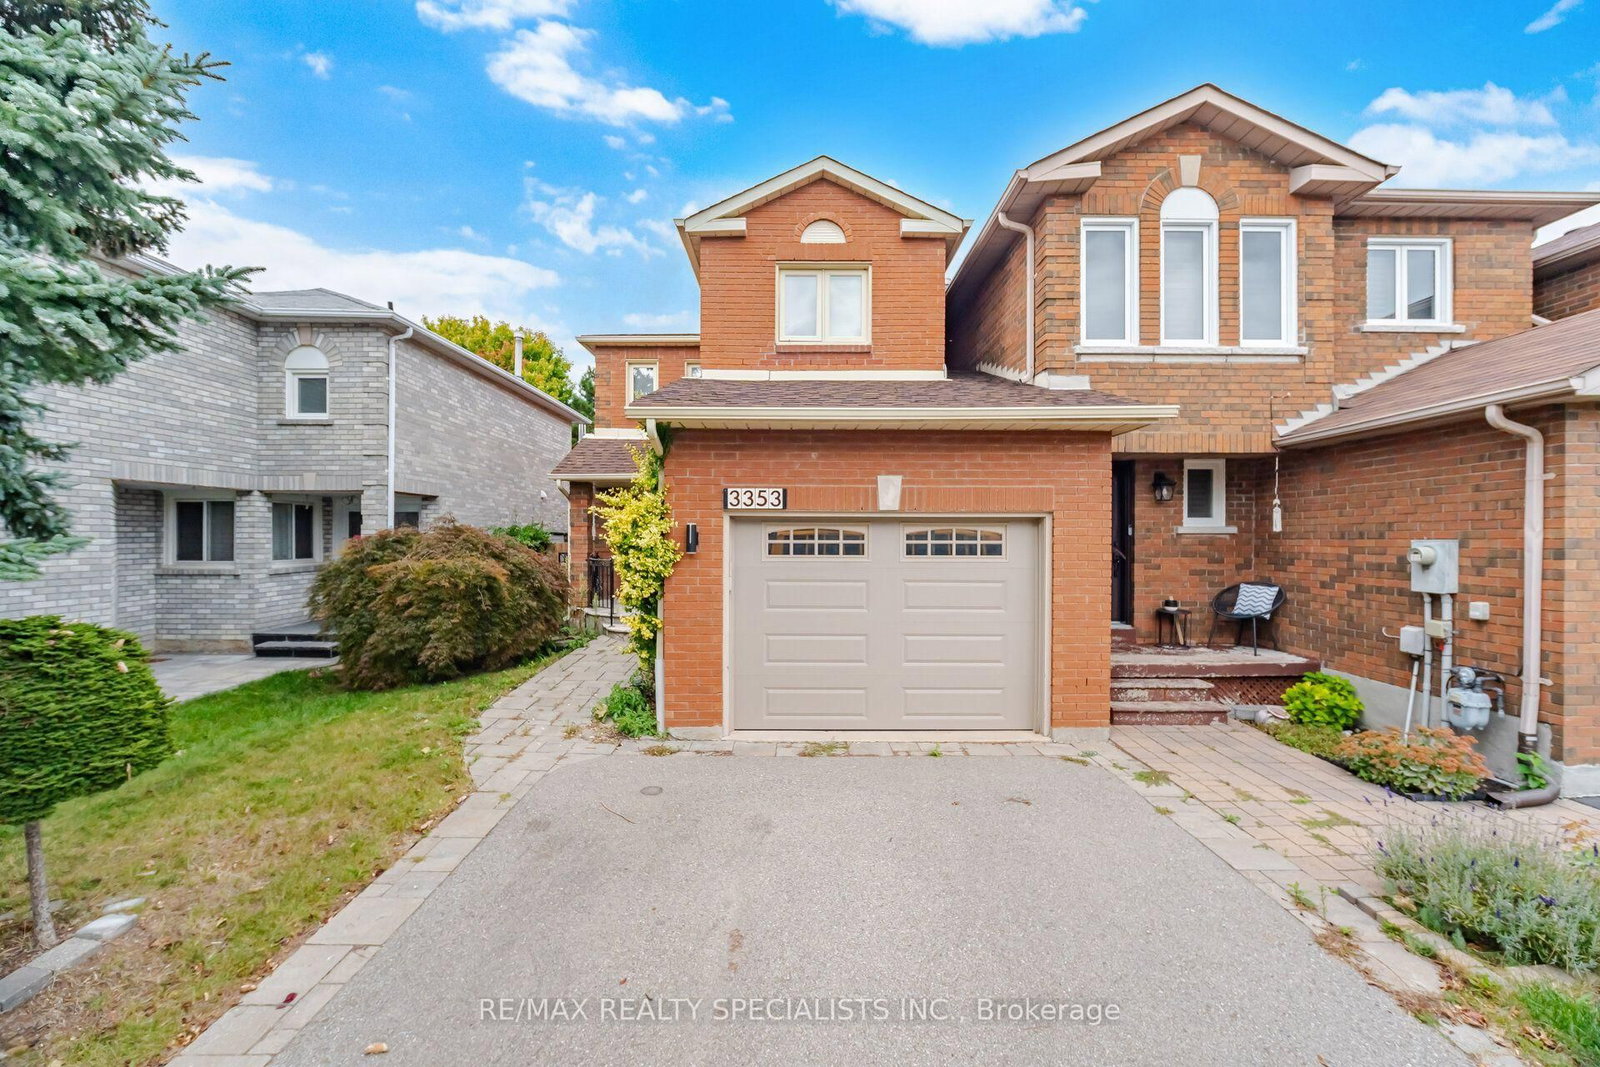
3353 Bobwhite Mews in Mississauga for sale

Asking price
$769,900
Estimate (Sep 24)
$774,922
MLS #:
W13826528
Type:
Semi-Detached, 2-Storey
Approx. SQFT:
1100-1500
Basement:
Unfinished
3 3
1 28.75 x 108.43 ft lot
PROPERTY HISTORY
SIGN IN REQUIRED
List Date List Price Last Status Sold Date Sold Price Days On Market
0000-00-00 $00000 Sld May 04, 2014 $403,500
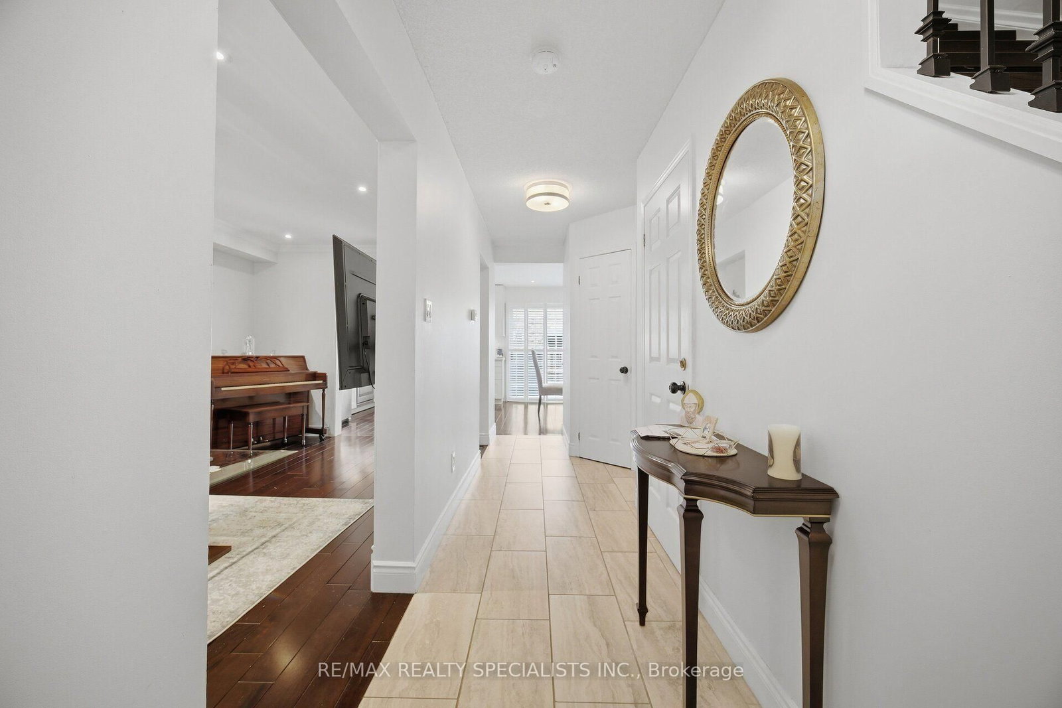
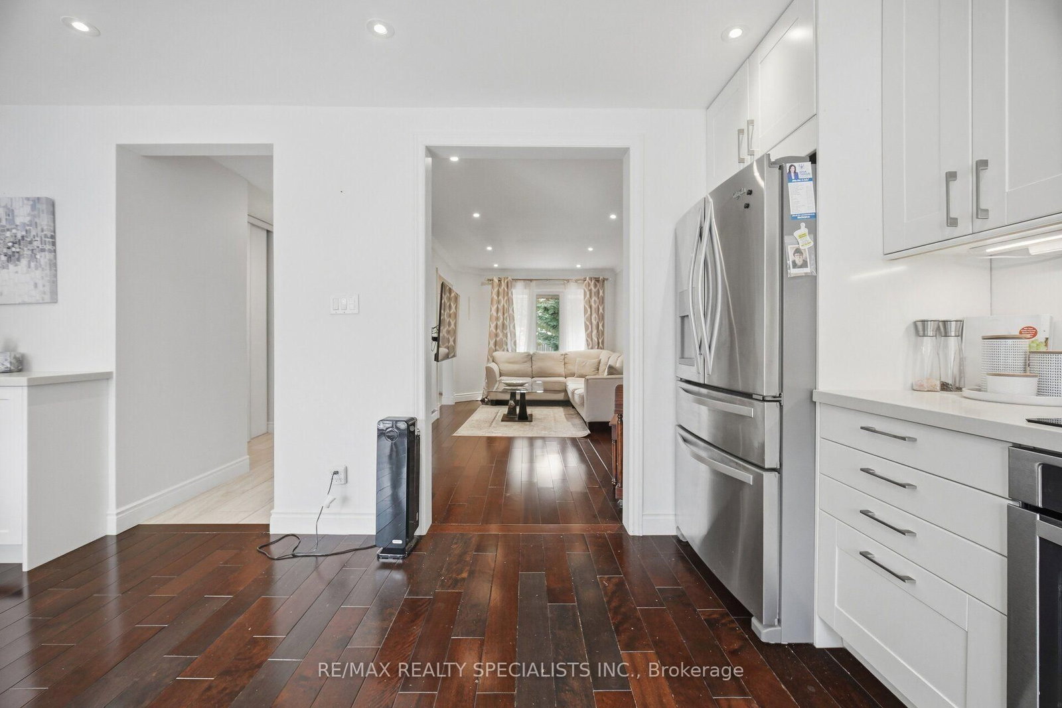
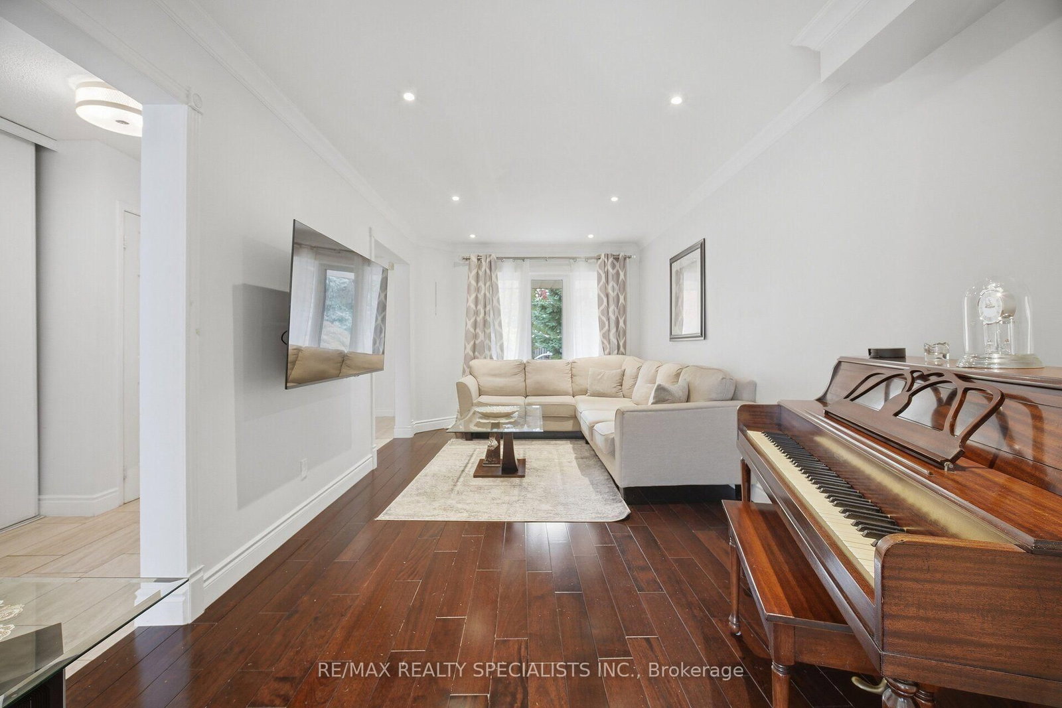
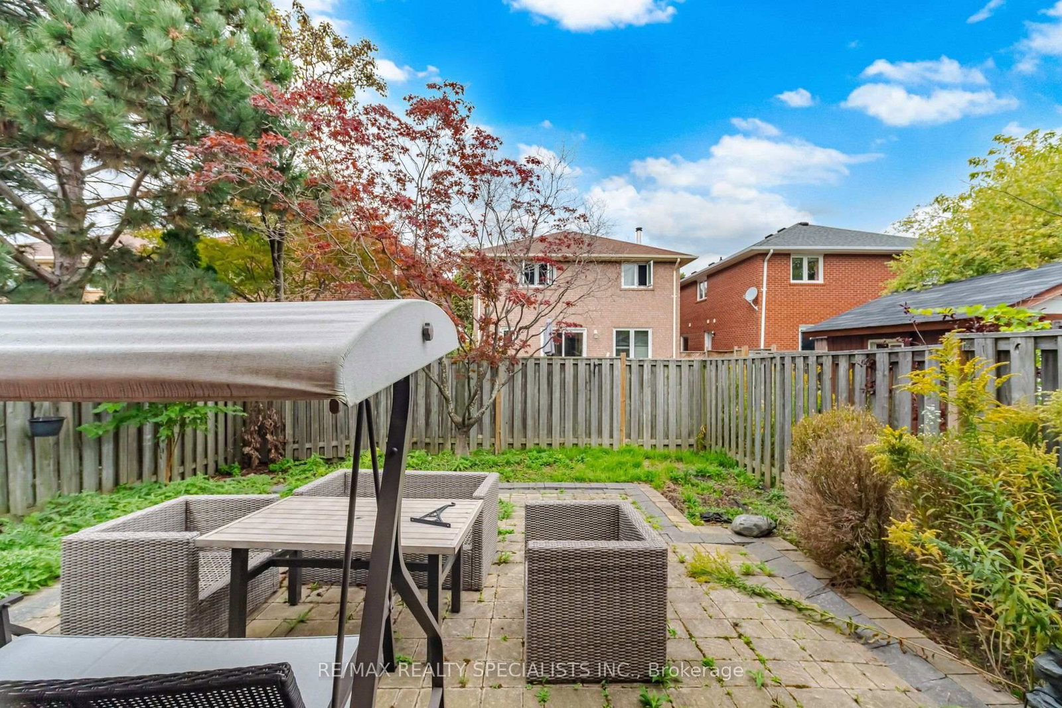
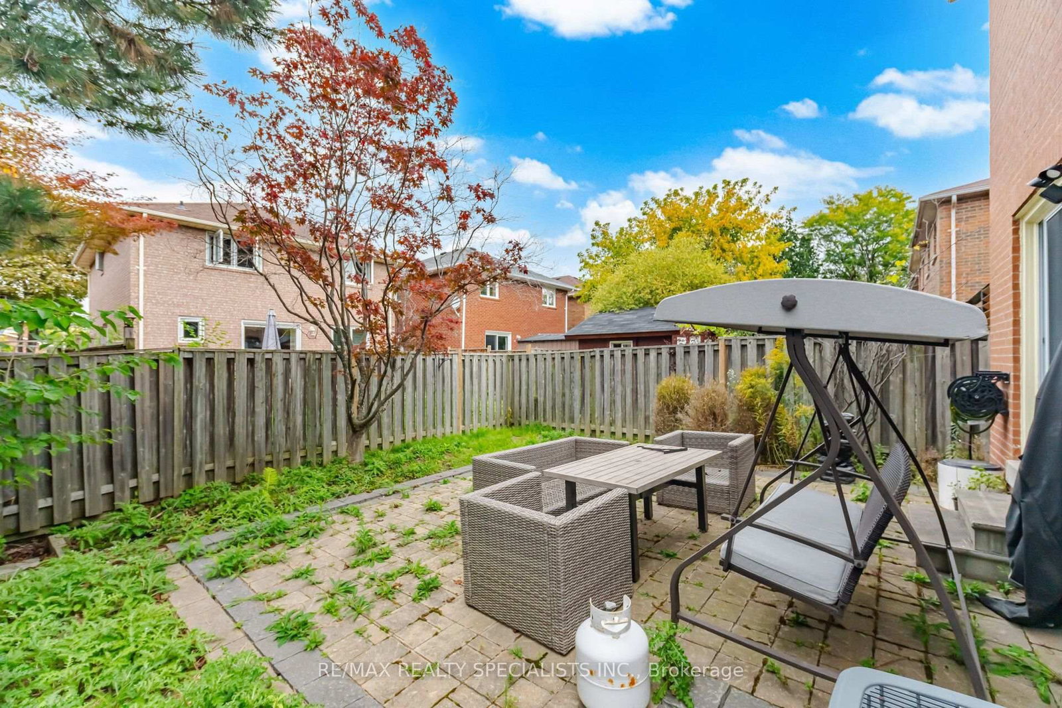
Welcome to 3353 Bobwhite Mews, this spacious 3 bedroom Link home nestled in family-friendly street in desirable Lisgar community! Perfect for first-time buyers or those who are downsizing this open concept main floor design offers ample space and comfort with a combined living/dining room space and family size kitchen with an eat-in breakfast area and walkout to the private patio, perfect for entertaining or relaxing outdoors. Wood staircase leads to 3 good size bedrooms and 2 bathrooms. The full unfinished basement offers versatility to create your own additional living space to meet your family needs. Perfectly located close to top-rated schools, scenic trials, parks, shopping, transit including GO and major highway access. Don't miss out on this incredible opportunity!

WHAT'S YOUR HOME WORTH?

Click here to get an instant estimate and track its value over time.

  • Date Listed: Wednesday, September 23, 2026
  • Listing Brokerage: Re/Max Realty Specialists Inc. - Disclaimer: The information contained in this listing has not been verified by Re/Max Realty Specialists Inc. and should be verified by the buyer.

  • Virtual Tour: View Virtual Tour for 3353 Bobwhite Mews
  • City: Mississauga

    More 3 bedrooms homes for sale in Mississauga

  • Neighbourhood: Lisgar
  • Major Intersection: Trelawny/Tenth line
  • Full Address: 3353 Bobwhite Mews, Mississauga, L5N 6E8, Canada, ON, Canada
  • Living Room: Open Concept, Combined W/Living, Large Window
  • Kitchen: Open Concept, Eat-In Kitchen, Stainless Steel Appl
  • Amenities:
  • Taxes: $4,849.00 (2025)
Living18 x 10 ft180 sq ft
Dining18 x 10 ft180 sq ft
Kitchen18 x 12 ft216 sq ft
Breakfast18 x 12 ft216 sq ft
Primary15 x 16 ft240 sq ft
2nd Br10 x 11 ft110 sq ft
3rd Br12 x 9 ft108 sq ft

Recently sold comparables in Lisgar

Similar homes for sale

WHAT'S YOUR HOME WORTH?

Click here to get an instant estimate and track its value over time.