By

CALL
TOUR PROPERTY
×

3-4010 Parkside Village Drive in Mississauga for lease

Asking price
$2,950
MLS #:
W14091898
Type:
Condo Townhouse, 3-Storey
Approx. SQFT:
1600-1799
3 3
2
PROPERTY HISTORY
SIGN IN REQUIRED
List Date List Price Last Status Sold Date Sold Price Days On Market
0000-00-00 $00000 Ter N/A N/A N/A
0000-00-00 $00000 Lsd Mar 11, 2022 $3,200
0000-00-00 $00000 Sld Dec 21, 2021 $1,105,000
0000-00-00 $00000 Lsd Oct 20, 2020 $3,100
0000-00-00 $00000 Sld Sep 08, 2020 $827,000
0000-00-00 $00000 Ter N/A N/A N/A
0000-00-00 $00000 Lsd May 30, 2019 $3,600
0000-00-00 $00000 Lsd Sep 07, 2018 $3,300
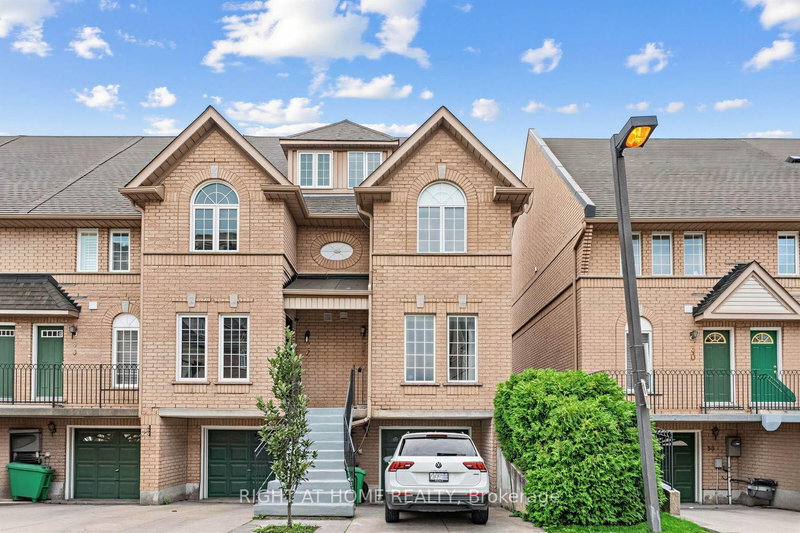
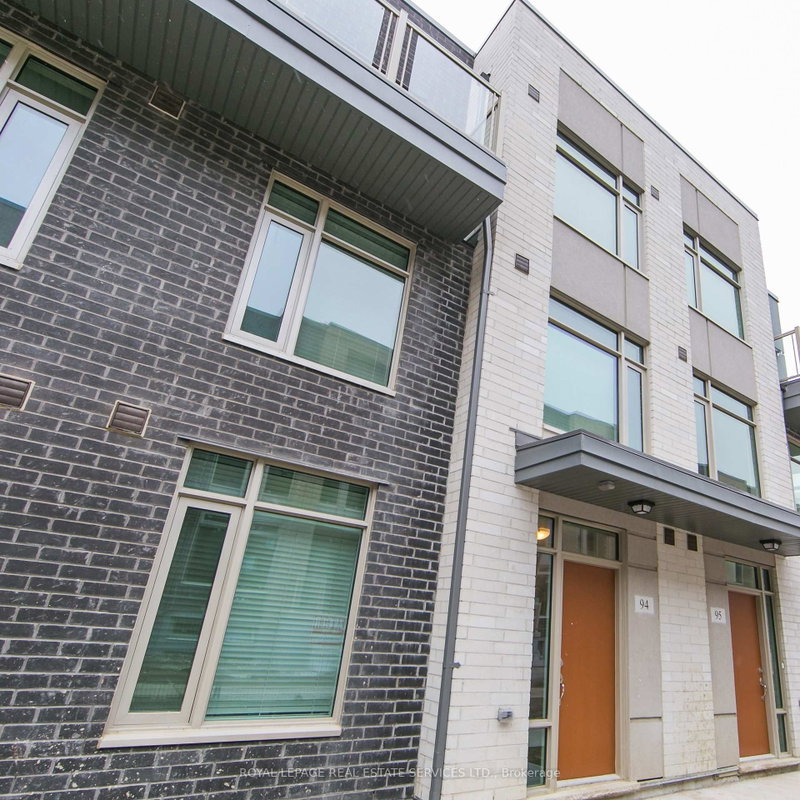
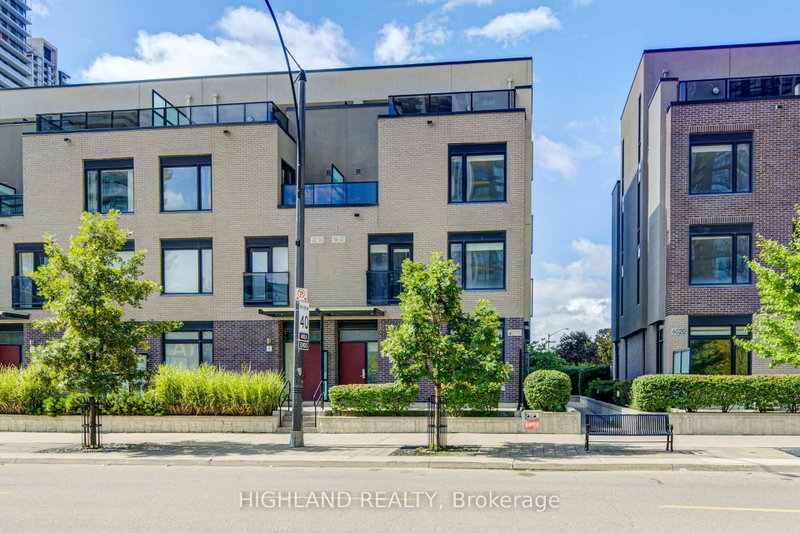
Fully furnished with premium Ashley furniture! This stunning, exceptionally maintained 3-bedroom, 2.5-bathroom condo townhouse sits right in the vibrant heart of Mississauga. Step inside to find a bright, open-concept floor plan elevated by 9-foot ceilings and beautiful hardwood flooring. The modern kitchen comes fully equipped with stainless steel appliances, while the spacious primary retreat boasts a walk-in closet, a 4-piece ensuite, and its own private balcony. For outdoor living, enjoy a massive rooftop terrace designed perfectly for BBQing and entertaining. Complete with 2 dedicated parking spaces. This prime location places you steps from Square One, Sheridan College, the YMCA, City Hall, and transit hubs, with effortless access to Hwy 403. Perfect for families or professionals seeking top-tier comfort.

WHAT'S YOUR HOME WORTH?

Click here to get an instant estimate and track its value over time.

  • Date Listed: Sunday, October 18, 2026
  • Listing Brokerage: King Realty Inc. - Disclaimer: The information contained in this listing has not been verified by King Realty Inc. and should be verified by the buyer.

  • City: Mississauga

    More 3 bedrooms condos for lease in Mississauga

  • Neighbourhood: City Centre
  • Major Intersection: Burnhamthorpe/Confederation
  • Full Address: 3-4010 Parkside Village Drive, Mississauga, L5B 0K2, Canada, ON, Canada
  • Living Room: hardwood floor, Combined W/Dining, Picture Window
  • Kitchen: hardwood floor, Stone Counter, Stainless Steel Appl
  • Amenities:
  • Taxes: $0.00 (null)
Living16 x 10 ft160 sq ft
Dining12 x 9 ft108 sq ft
Kitchen8 x 10 ft80 sq ft
Primary14 x 13 ft182 sq ft
2nd Br9 x 8 ft72 sq ft
3rd Br9 x 11 ft99 sq ft

Recently leased comparables in City Centre

Similar condos for lease

WHAT'S YOUR HOME WORTH?

Click here to get an instant estimate and track its value over time.