By

Sign In
Sign In to view listing's details
×

31-80 Strathaven Drive in Mississauga has been leased

MLS #:
W13748670
Type:
Condo Townhouse, 3-Storey
Approx. SQFT:
1400-1599
Basement:
Half
3 3
1
PROPERTY HISTORY
List Date List Price Last Status Sold Date Sold Price Days On Market
0000-00-00 $00000 Sld Mar 28, 2008 $275,750
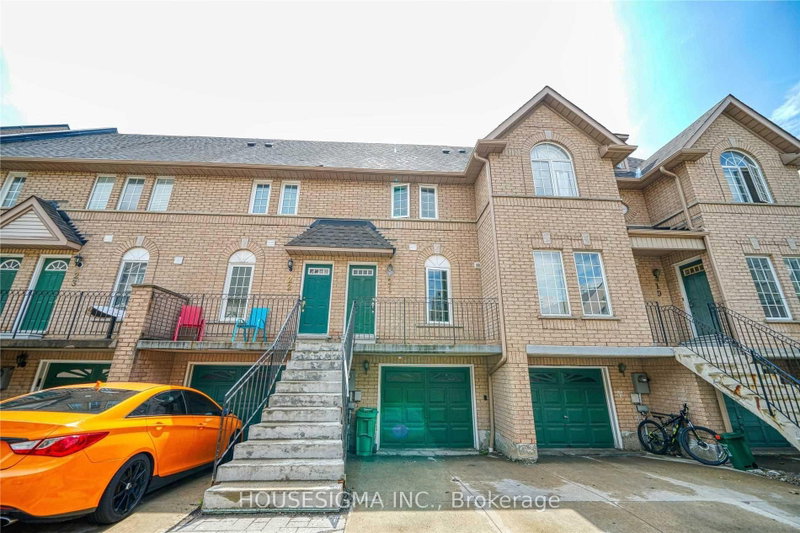
Renovated 3 Story Condo Townhouse Located In The Family Friendly Area Of Mississauga. Main Floor Features Laminate Floors With Spacious Open Concept Living For The Family To Enjoy. Renovated Kitchen Comes With Extra Cabinets. Second Floor Features 2 Spacious Bedrooms With a Full Semi Ensuite Washroom And Extra Linen Space In The Hallway. Third Floor Features Large Private Bedroom With Spacious 4 Pc Washroom Including Soaker Tub & Standing Shower. All washrooms are tastefully renovated. The Property Is Located Just Minutes From All Major Amenities Including Square One Shopping Centre, Banks, Restaurants, Schools & community center. Centrally Located Near All Major Highways Including 403, 410 & 401. This One Is Not To Be Missed!

WHAT'S YOUR HOME WORTH?

Click here to get an instant estimate and track its value over time.

  • Date Listed: Friday, September 04, 2026
  • Listing Brokerage: Right At Home Realty - Disclaimer: The information contained in this listing has not been verified by Right At Home Realty and should be verified by the buyer.

  • Virtual Tour: View Virtual Tour for 31-80 Strathaven Drive
  • City: Mississauga

    More 3 bedrooms condos for lease in Mississauga

  • Neighbourhood: Hurontario
  • Major Intersection: Hwy 10/ Bristol
  • Full Address: 31-80 Strathaven Drive, Mississauga, L5R 3V9, Canada, ON, Canada
  • Living Room: Combined W/Dining, Picture Window, Laminate
  • Kitchen: W/O To Deck, Eat-In Kitchen, Ceramic Floor
  • Amenities:
  • Taxes: $0.00 (null)
Living18 x 13 ft234 sq ft
Dining18 x 13 ft234 sq ft
Kitchen13 x 9 ft117 sq ft
2nd Br15 x 13 ft195 sq ft
3rd Br11 x 9 ft99 sq ft
Primary13 x 13 ft169 sq ft
Laundry13 x 9 ft117 sq ft

Similar condos for lease