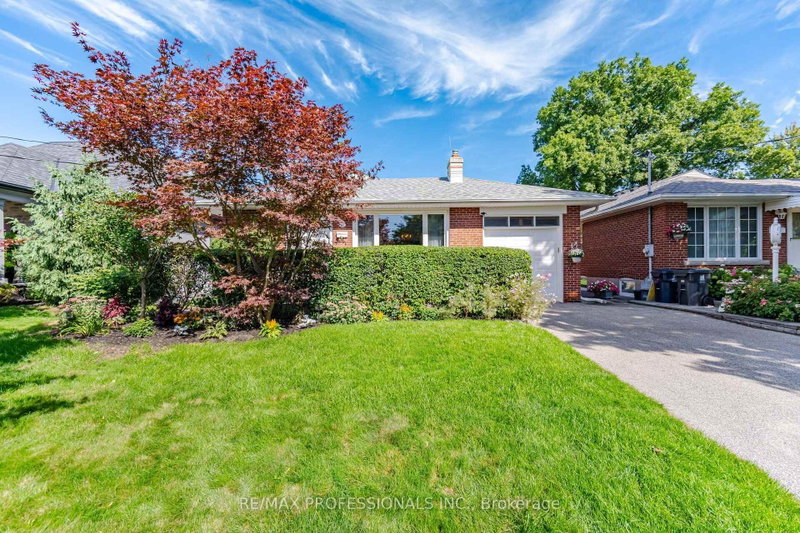
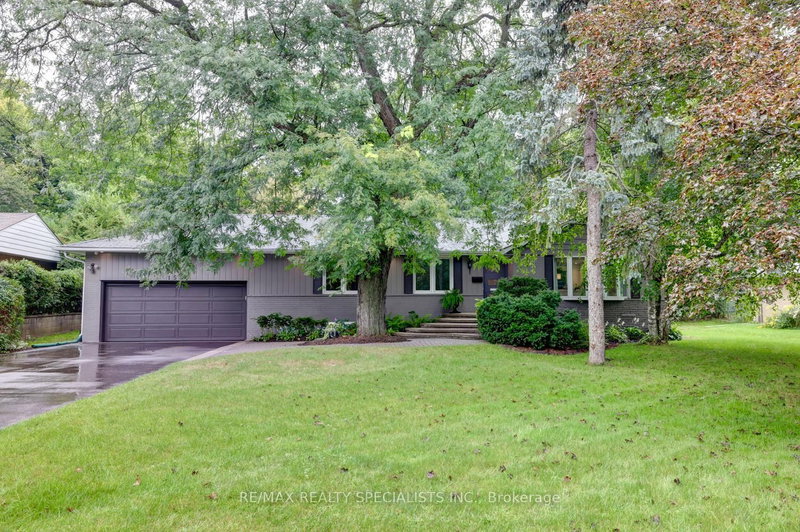
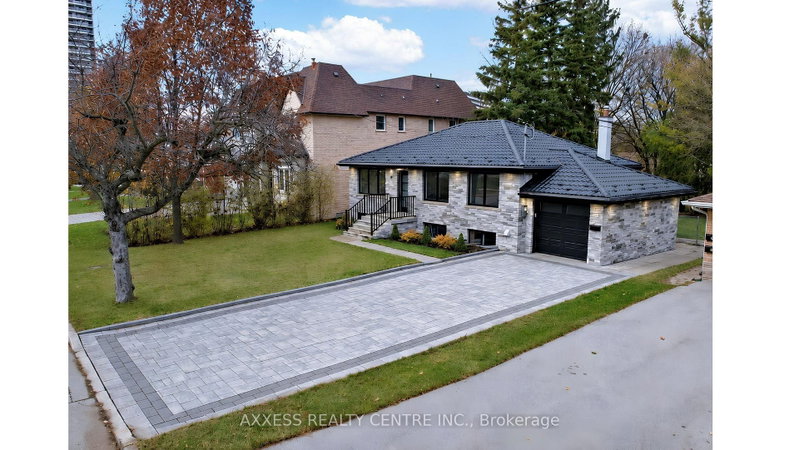
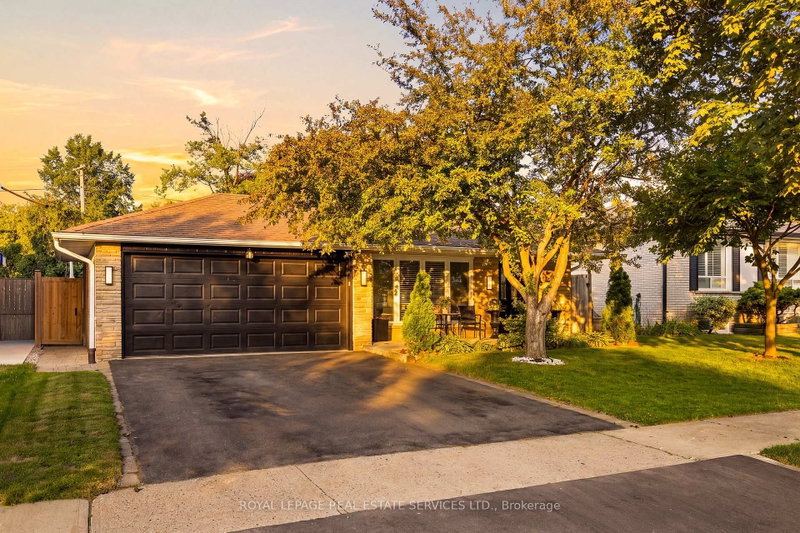
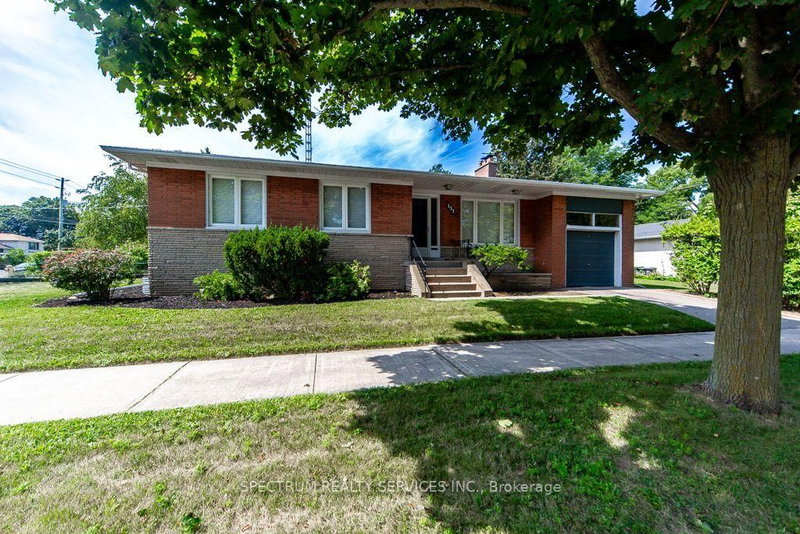
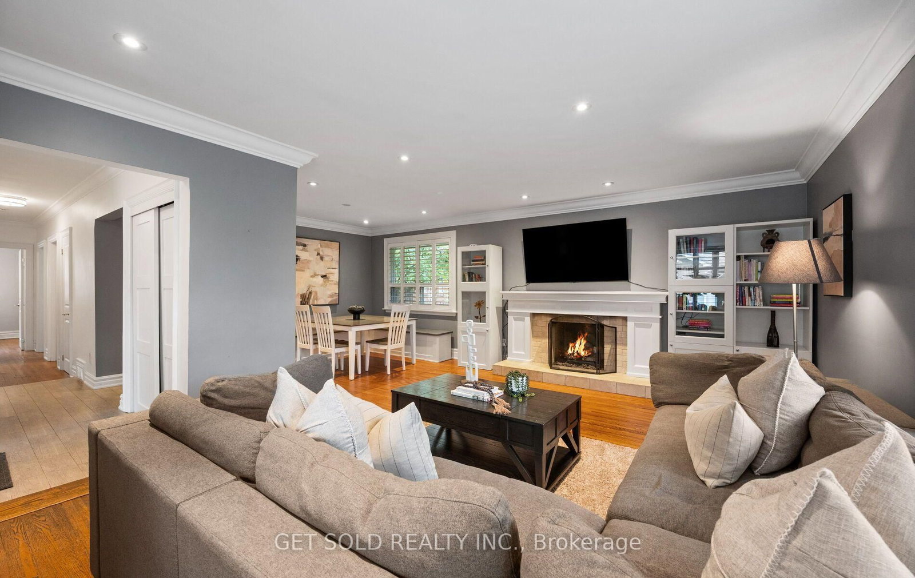
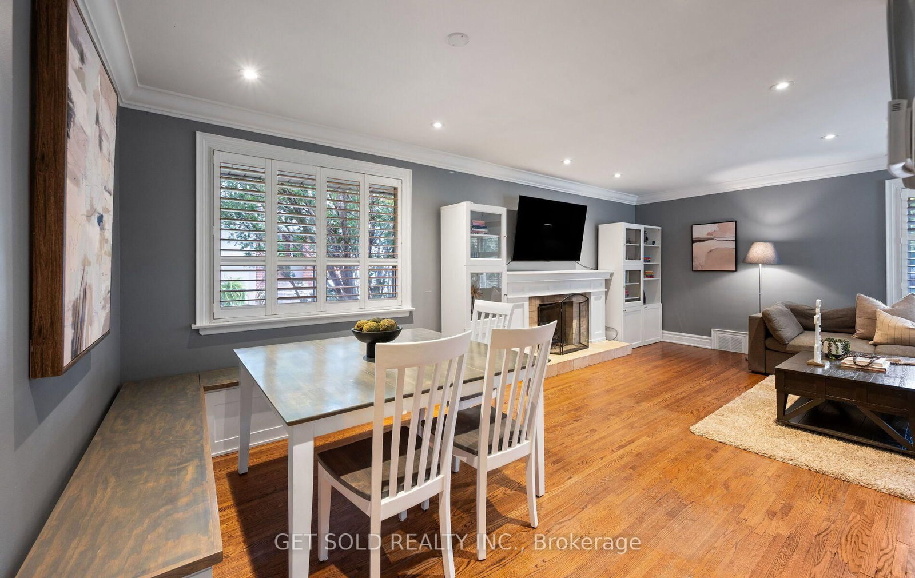
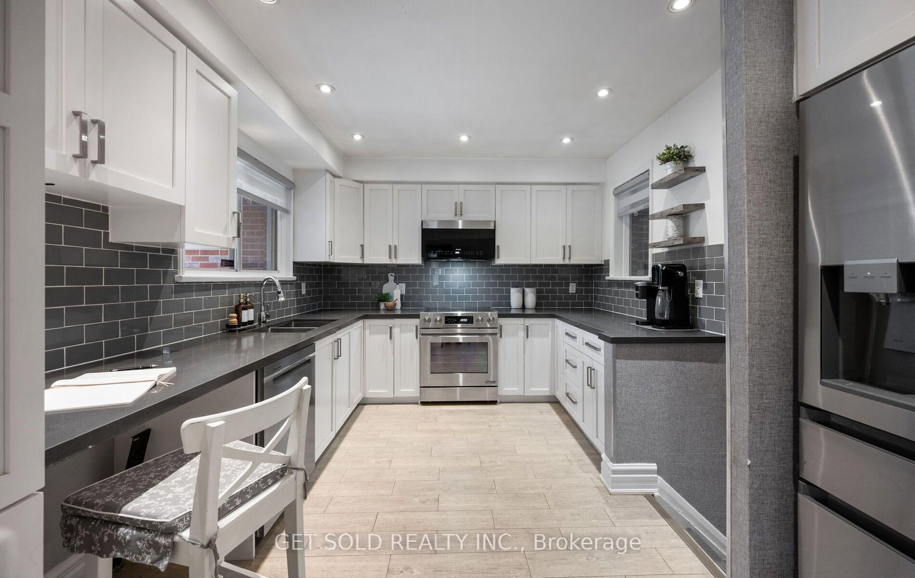
Location and privacy come together in the highly coveted heart of Central Etobicoke at 136 Prince George Drive! Situated on a premium, pie-shaped lot with no rear neighbours, this exceptional bungalow offers unparalleled privacy and a backyard oasis made for entertaining. The main floor features hardwood flooring throughout the bright living and dining rooms, as well as all three generously sized bedrooms. The beautifully updated kitchen is a standout, complete with all stainless steel appliances. Off of the kitchen is a walk-out to an incredible covered outdoor kitchen with a built in gas BBQ and a sparkling in-ground saltwater pool. The updated 4-piece bathroom completes the main level. Need more space? The expansive, fully finished lower level is a true extension of the home with an updated 3-piece bathroom and four versatile rooms, offering the flexibility to create additional bedrooms, a dedicated home office, gym, or family recreation area to suit your needs. Complete with a double-car garage, this home is ideally located just steps from top-tier schools, public transit, pristine local parks, and shopping, with quick access to major highways. Enjoy the best of Etobicoke with this turn-key gem!
Listing Brokerage: Get Sold Realty Inc. - Disclaimer: The information contained in this listing has not been verified by Get Sold Realty Inc. and should be verified by the buyer.
Schedule a private showing of this property with an experienced member of our team.
Princess-Rosethorn GUIDE
Want to know more about Princess-Rosethorn?
Check out our Neighbourhood Guide and learn more about the schools, parks and people in this neighbourhood.





 Share
Share







 3+2
3+2 3+2
3+2 2
2 40 x 129 ft lot