Local real estate rules require that you sign in to view sold property information.
Listed by Re/Max Professionals Inc..
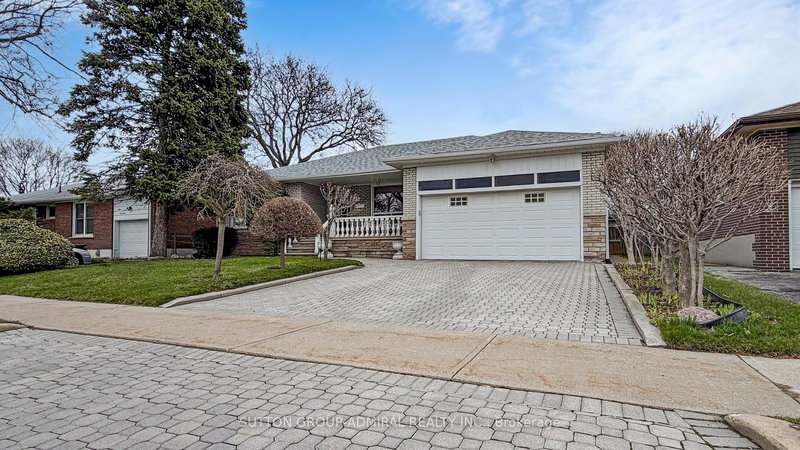
109 Princess Margaret Boulevard is a Detached, Bungalow and is currently for Sale @ $1,678,000. Taxes in 2026 were $7,258.76.
More homes for sale under 1.7M in Toronto
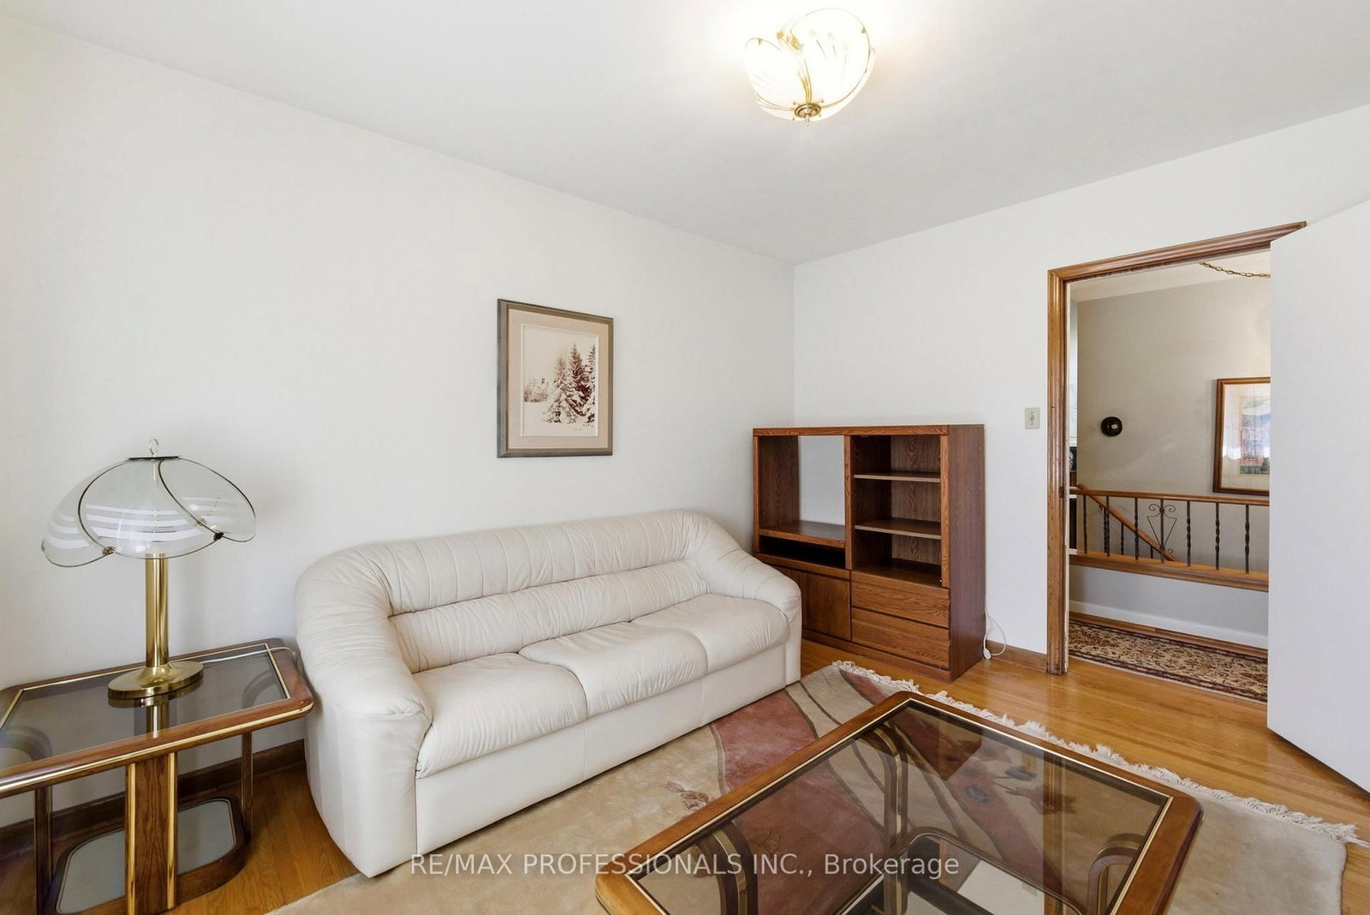
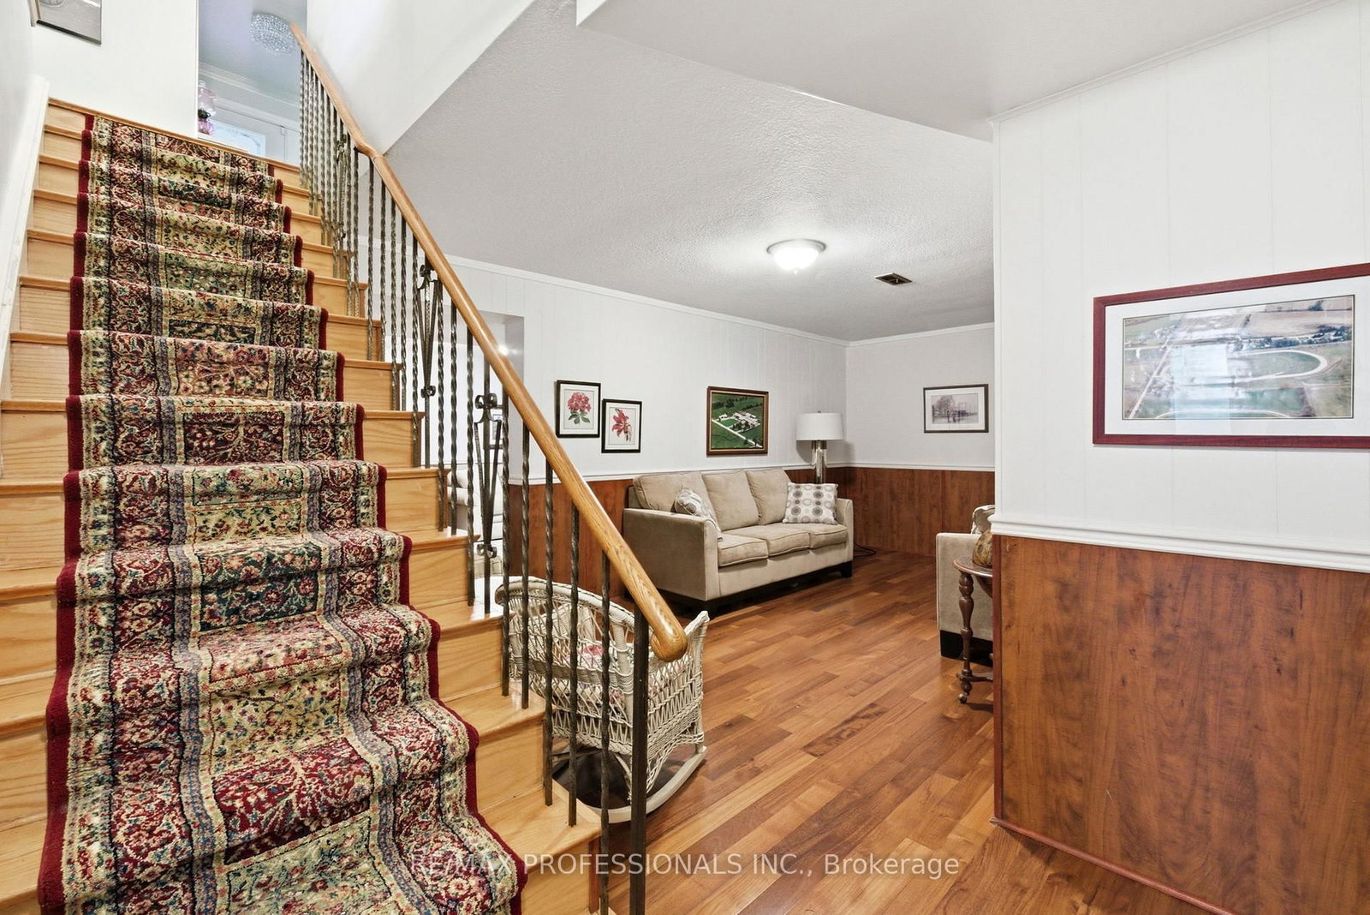
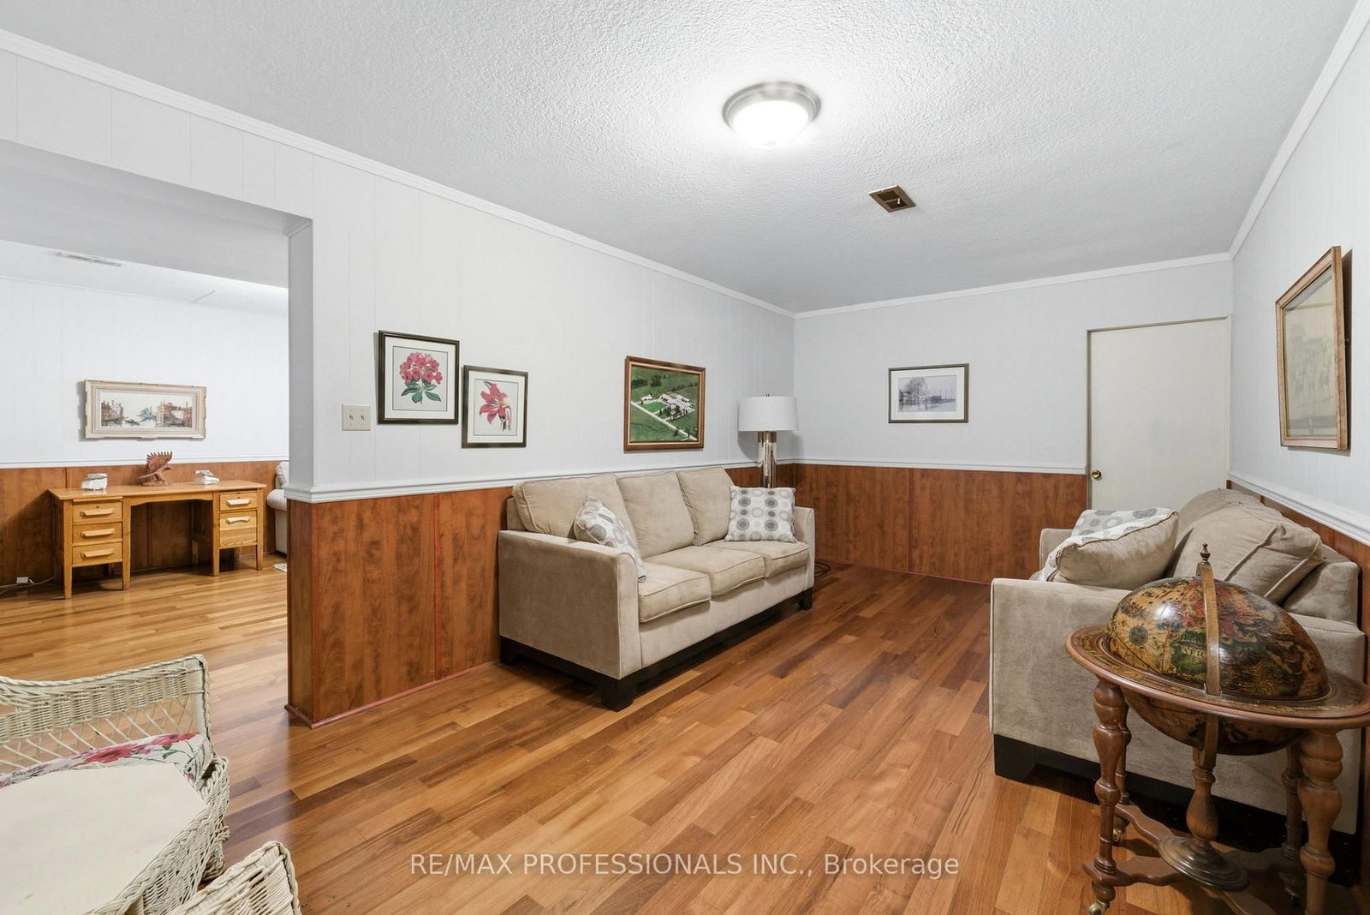
Nestled in the highly sought-after Princess Gardens neighbourhood, this exceptional three-bedroom bungalow sits on a premium 70 x 120' lot. The Bungalow on 109 Princess Margaret Boulevard has 3 bedrooms, 3 bathrooms, and is located on a 120 x 70 ft lot in the community of Princess-Rosethorn . The property features a private backyard oasis complete with an inground pool. Perfectly situated for convenience, it is within walking distance of top-rated schools, elementary schools, high schools, and the TTC. Enjoy easy access to major highways, essential amenities, lush green spaces, and parks, while being surrounded by world-class golf, including both Islington Golf Club and St. George's Golf and Country Club. Book your viewing today!
refrigerator, stove, washer, dryer, electric light fixtures, window coverings, broadloom where laid, backwater valve, electronic canopy, pool and existing equipment.
The address 109 Princess Margaret Boulevard was listed for sale (MLS# W13251514) on Friday, June 05, 2026.




 Share
Share






 3
3 3
3 1
1 70 x 120 ft lot