MLS #: C13818722Type: Detached, BungalowApprox. SQFT: 1100-1500Basement: Fin W/O, Finished
3+23+2
150.48 x 60 ft lot
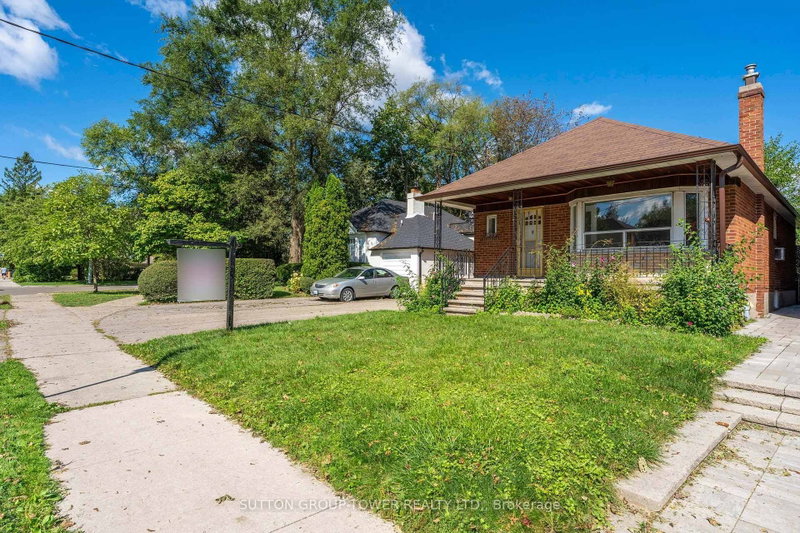
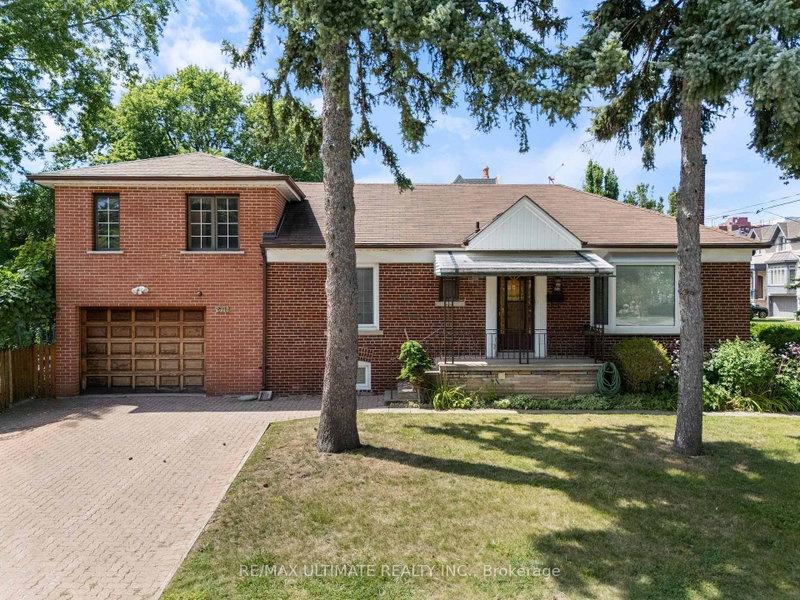
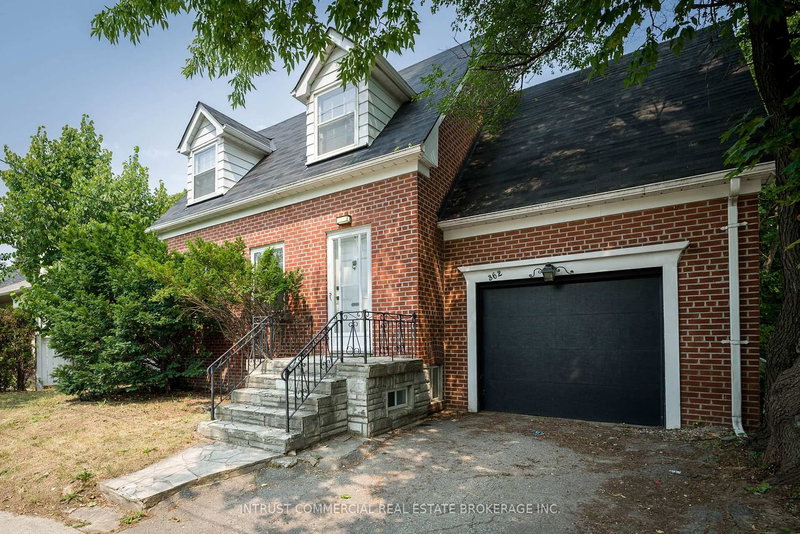
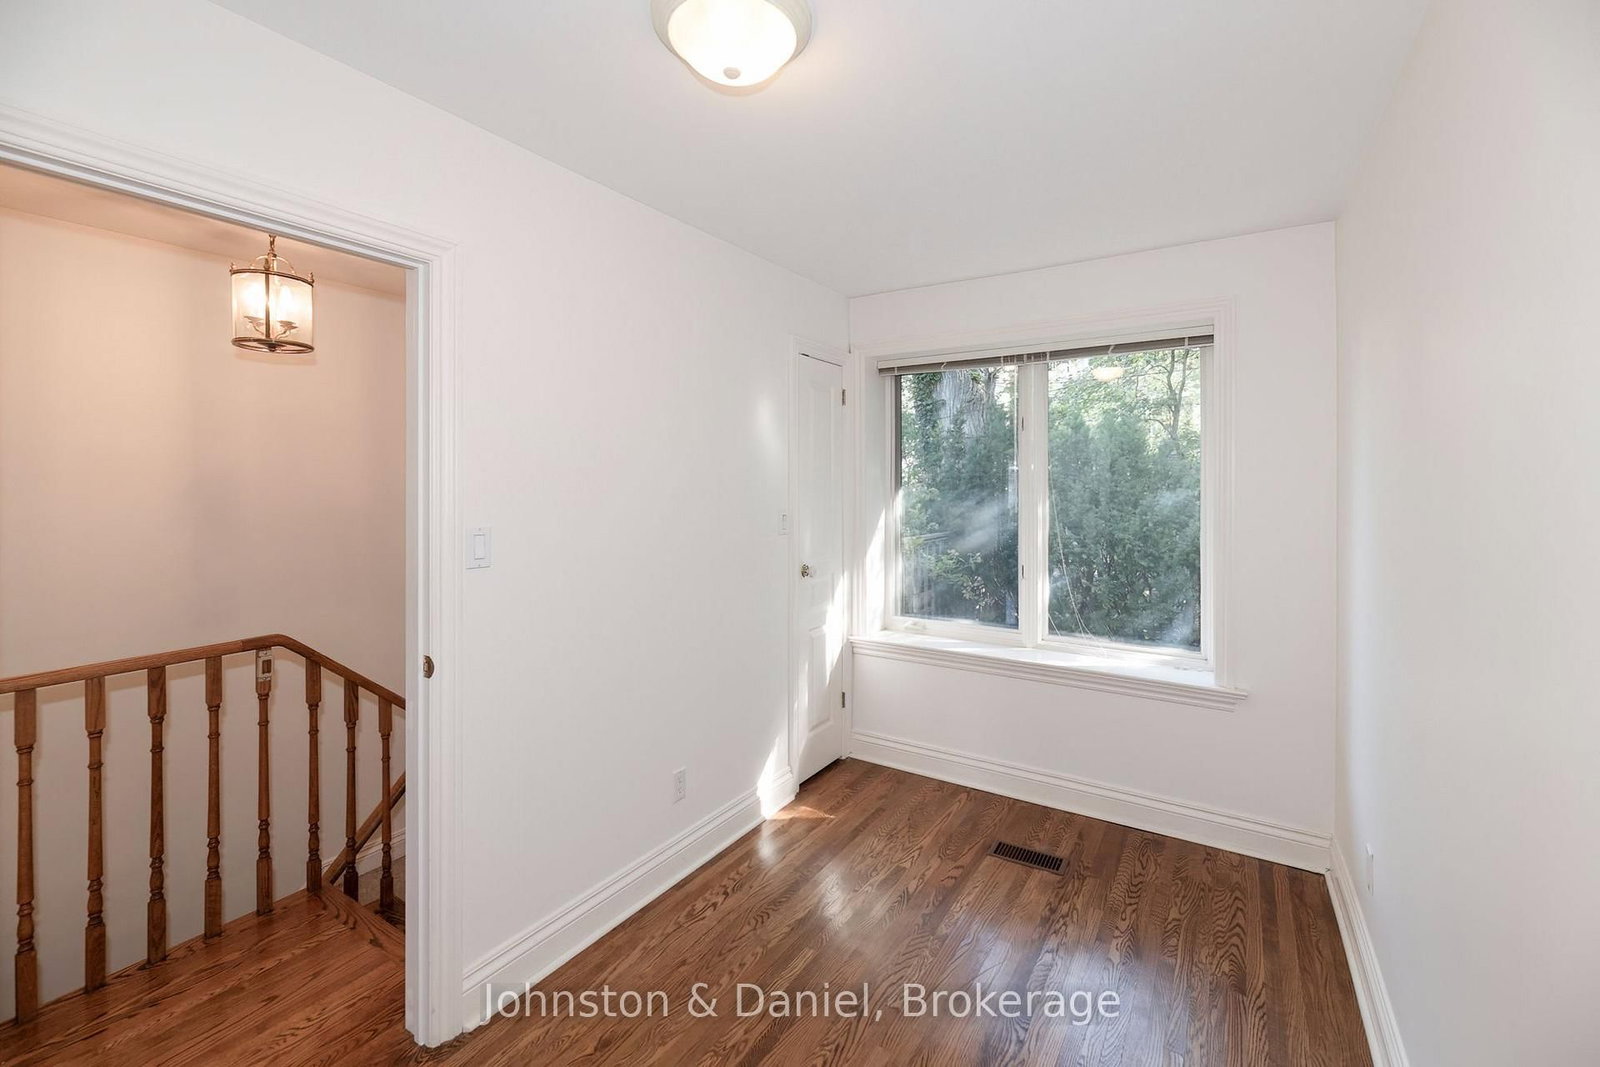
Welcome to 901 Duplex Avenue, a bright and spacious 3+2 bedroom, 2.5 bath bungalow in the heart of sought-after Lytton Park. Offering protected ravine views to the south, mature landscaping and a private backyard, this quiet urban retreat combines a wonderful sense of space and privacy with exceptional neighbourhood convenience. The flexible floor plan with over 2800sf of total living space is equally well suited to a family, downsizing couple or single professional. Generous principal rooms are filled with natural light, with a gas fireplace adding warmth to the living room. The kitchen and dining areas both offer access to a large deck, creating an easy connection between indoor and outdoor living and a wonderful setting for entertaining, dining or simply enjoying the peaceful surroundings. With three bedrooms on the main level and two additional bedrooms downstairs, there is plenty of room for teenagers, young adults, guests, a caregiver, home offices or hobbies. The lower level offers additional living space anchored by a wood-burning fireplace, allowing the home to evolve as your needs change. For downsizers looking for an alternative to condo living, 901 Duplex offers the ease of bungalow living without giving up a private garden, outdoor entertaining space or the flexibility of additional rooms. For families, the 3+2 bedroom configuration provides space to spread out while remaining connected. All of this in one of Toronto's most desirable neighbourhoods, with parks, shops, restaurants and TTC just steps away. Located in the highly regarded John Ross Robertson school district and within walking distance or a short commute of many of Toronto's leading private schools and clubs. Dog owners will appreciate the abundance of nearby green space and parks. Bright, spacious, private and remarkably versatile-901 Duplex Avenue is a home designed to work beautifully for many different stages of life.
Listing Brokerage: Johnston & Daniel - Disclaimer: The information contained in this listing has not been verified by Johnston & Daniel and should be verified by the buyer.





 Share




 3+2
 3+2
 1
 50.48 x 60 ft lot