By

CALL
TOUR PROPERTY
×

2026 Mississauga Road in Mississauga for sale

Asking price
$2,299,000
Estimate (Oct 15)
$2,198,620
MLS #:
W14084364
Type:
Detached, 2-Storey
Approx. SQFT:
3500-5000
Basement:
Full, Finished
4+1 4+1
2 125.5 x 180 ft lot
PROPERTY HISTORY
SIGN IN REQUIRED
List Date List Price Last Status Sold Date Sold Price Days On Market
0000-00-00 $00000 Sld Jan 29, 2008 $1,350,000
0000-00-00 $00000 Sld Apr 17, 2003 $820,000
0000-00-00 $00000 Sus N/A N/A N/A
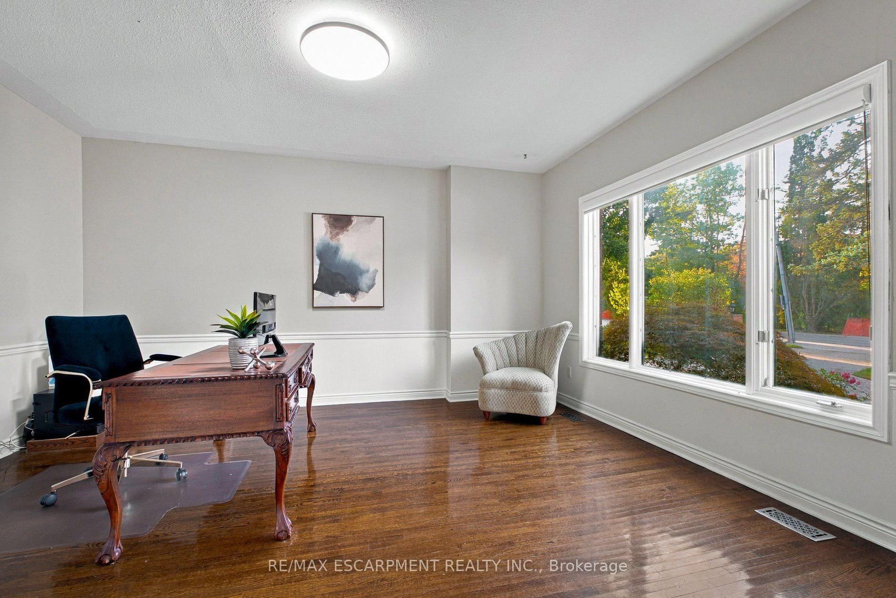
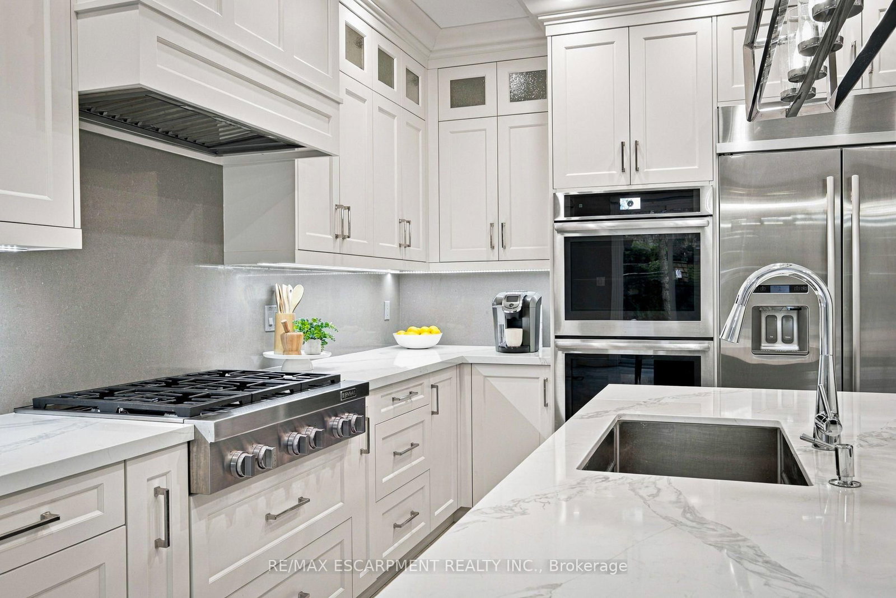
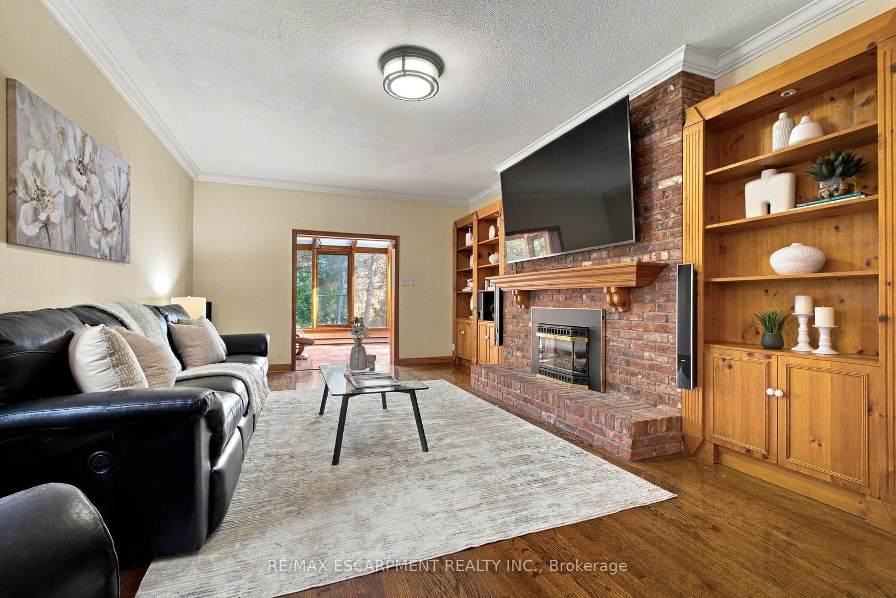
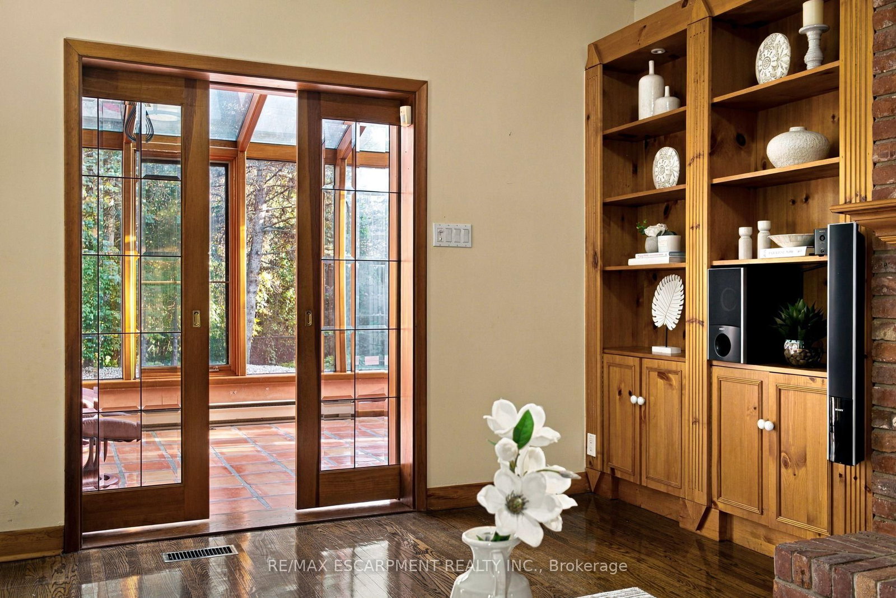
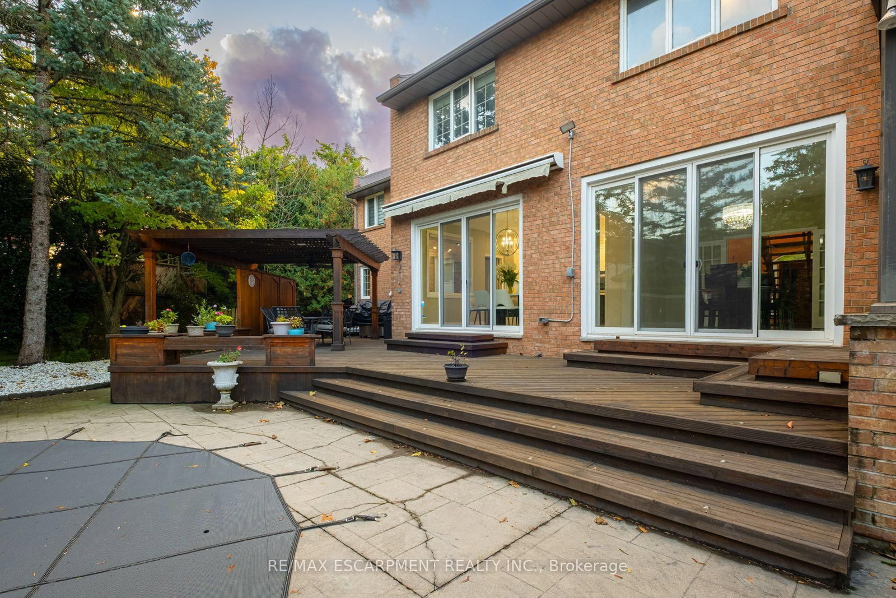
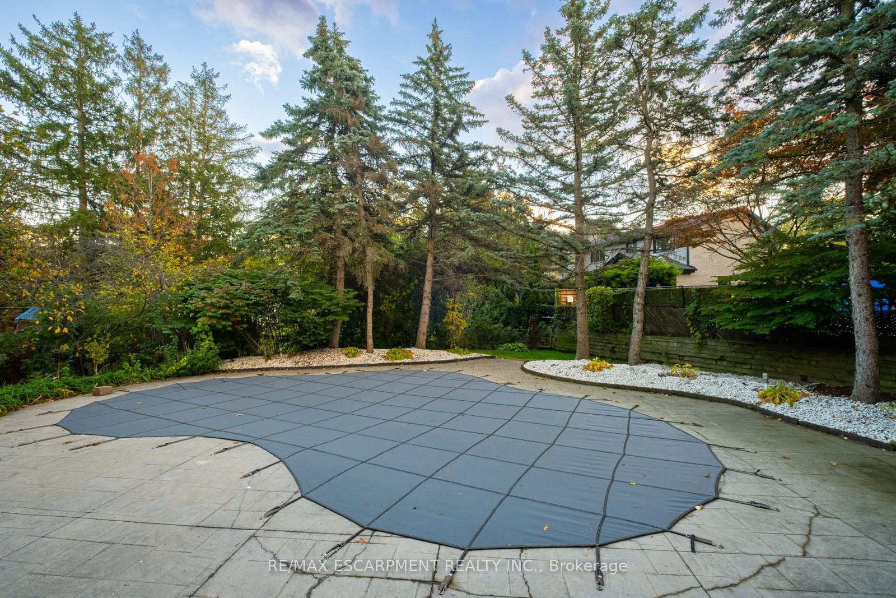
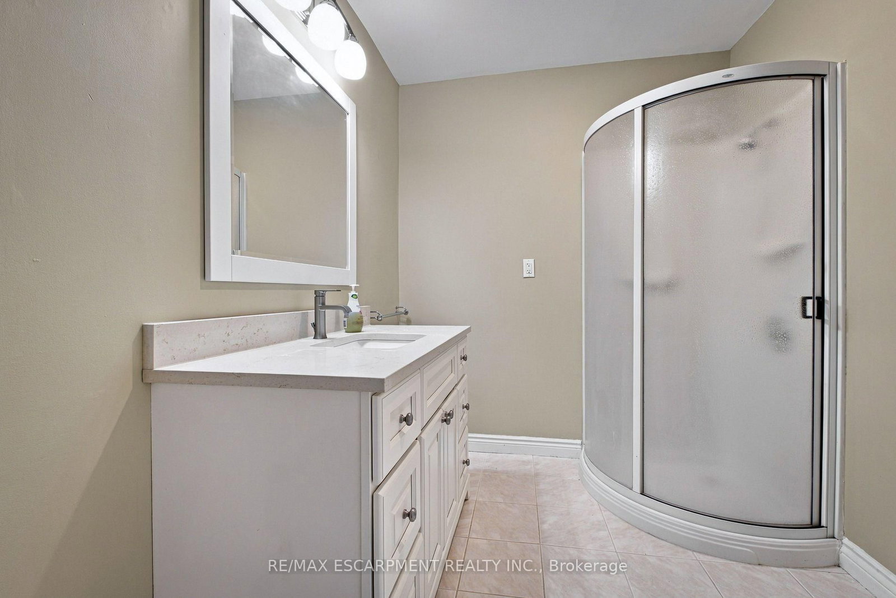
Welcome to 2026 Mississauga Road! Offering approx. 4,777 sq. ft. above grade, 4+1 bedrooms, 9 ft. main-floor ceilings, hardwood floors and spacious principal rooms. Grand foyer, formal living room, private office, family room with gas fireplace and sunroom with deck access. Large kitchen with quartz counters, centre island, JennAir appliances, 6-burner gas range, double wall ovens and oversized fridge. Bright dining room with fireplace and walkout. Expansive primary suite with sunken sleeping area, sitting room, walk-in closet and 5-pc ensuite with heated floors. Finished basement with rec room, fireplace, dry bar, bedroom, gym, 3-pc bath, workshop and cantina. Private, professionally landscaped backyard with inground saltwater pool, gas and solar heating, expansive deck, pergola and irrigation system. Circular driveway with parking for up to 12 cars, attached double garage and main-floor laundry/mudroom with shower and backyard access.
WHAT'S YOUR HOME WORTH?

Click here to get an instant estimate and track its value over time.

  • Date Listed: Thursday, October 15, 2026
  • Listing Brokerage: Re/Max Escarpment Realty Inc. - Disclaimer: The information contained in this listing has not been verified by Re/Max Escarpment Realty Inc. and should be verified by the buyer.
  • City: Mississauga

    More 4 bedrooms homes for sale in Mississauga

  • Neighbourhood: Sheridan
  • Major Intersection: Mississauga Rd & QEW
  • Full Address: 2026 Mississauga Road, Mississauga, L5H 2K6, Canada, ON, Canada
  • Living Room: Gas Fireplace, French Doors
  • Kitchen: Porcelain Floor, Centre Island, B/I Appliances
  • Family Room: hardwood floor, Gas Fireplace, B/I Shelves
  • Amenities:
  • Taxes: $15,436.00 (2025)
Foyer14 x 8 ft112 sq ft
Office14 x 16 ft224 sq ft
Living13 x 19 ft247 sq ft
Kitchen14 x 15 ft210 sq ft
Breakfast13 x 10 ft130 sq ft
Dining14 x 16 ft224 sq ft
Family14 x 22 ft308 sq ft
Sunroom14 x 10 ft140 sq ft
Laundry14 x 9 ft126 sq ft
Mudroom14 x 9 ft126 sq ft
Primary33 x 30 ft990 sq ft
2nd Br13 x 14 ft182 sq ft
3rd Br13 x 15 ft195 sq ft
4th Br14 x 14 ft196 sq ft
Rec27 x 41 ft1107 sq ft
Br14 x 15 ft210 sq ft
Exercise13 x 10 ft130 sq ft
Cold/Cant11 x 6 ft66 sq ft

Recently sold comparables in Sheridan

Similar homes for sale

WHAT'S YOUR HOME WORTH?

Click here to get an instant estimate and track its value over time.