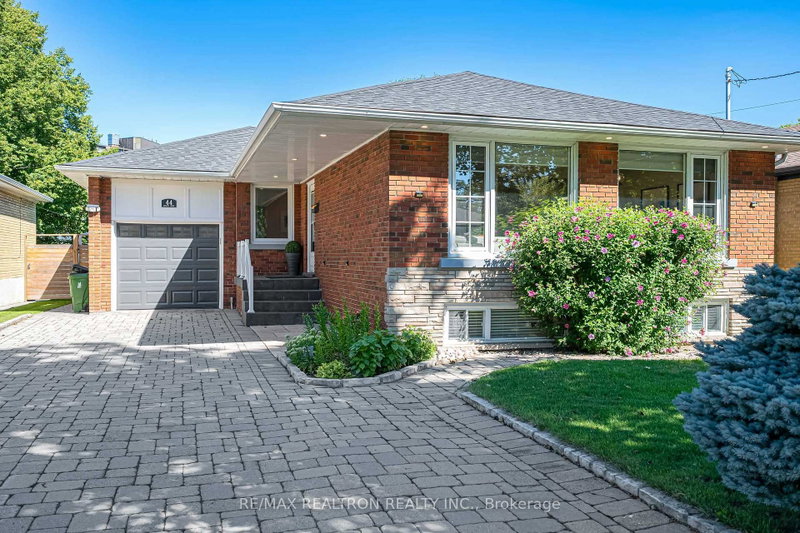
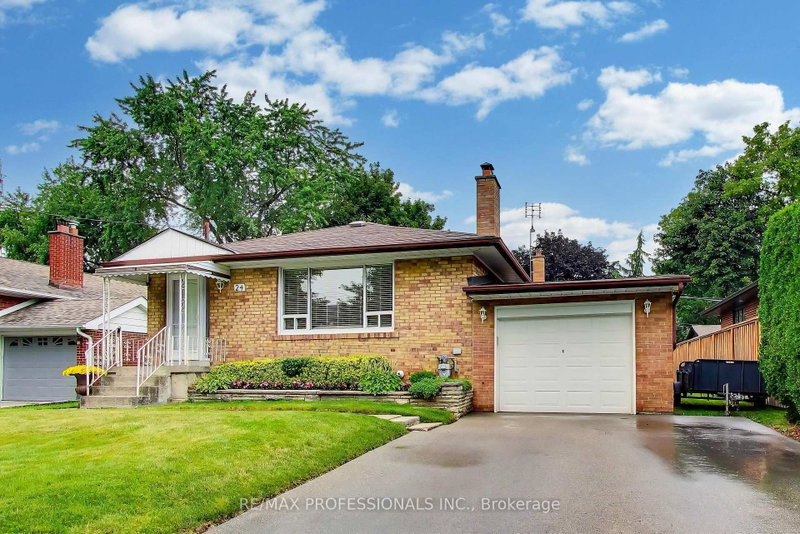
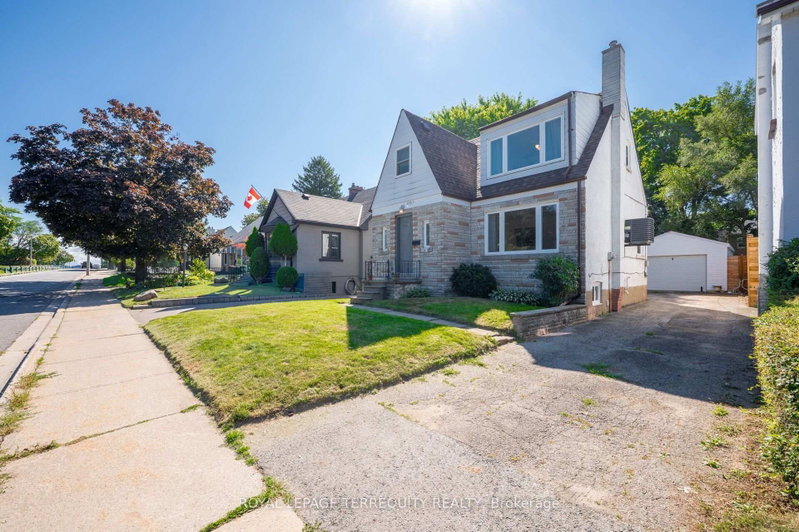
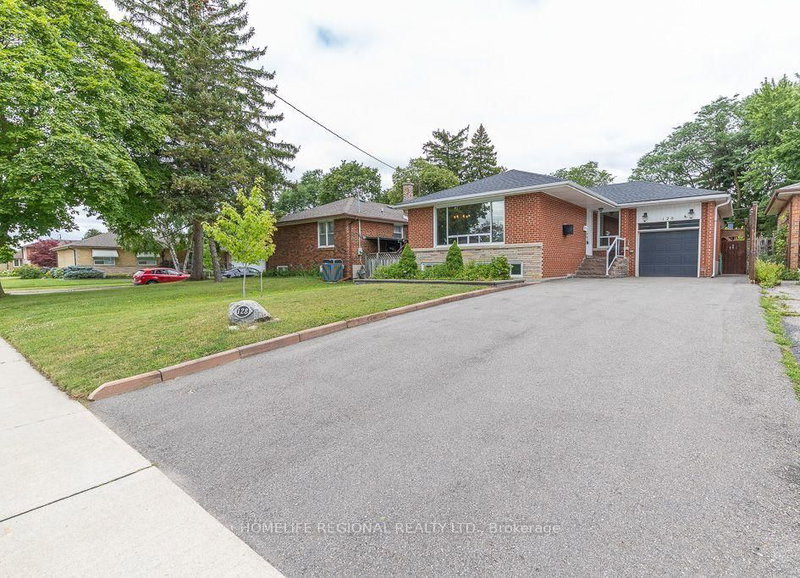
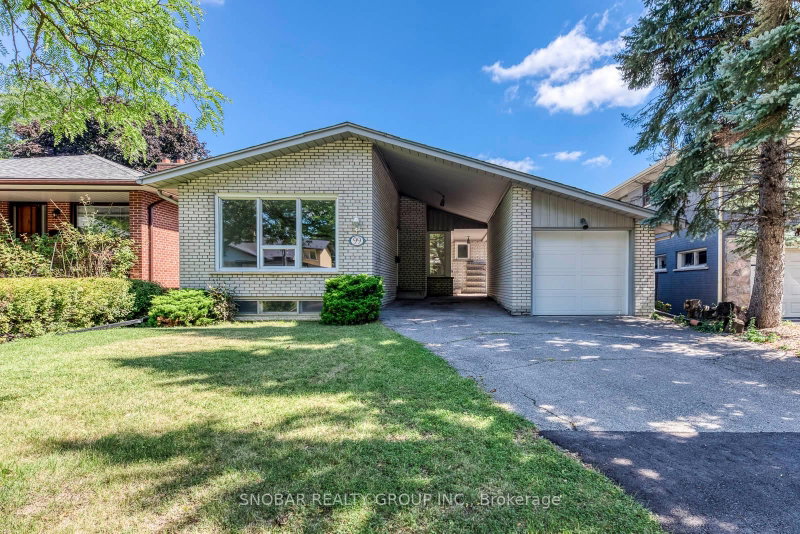
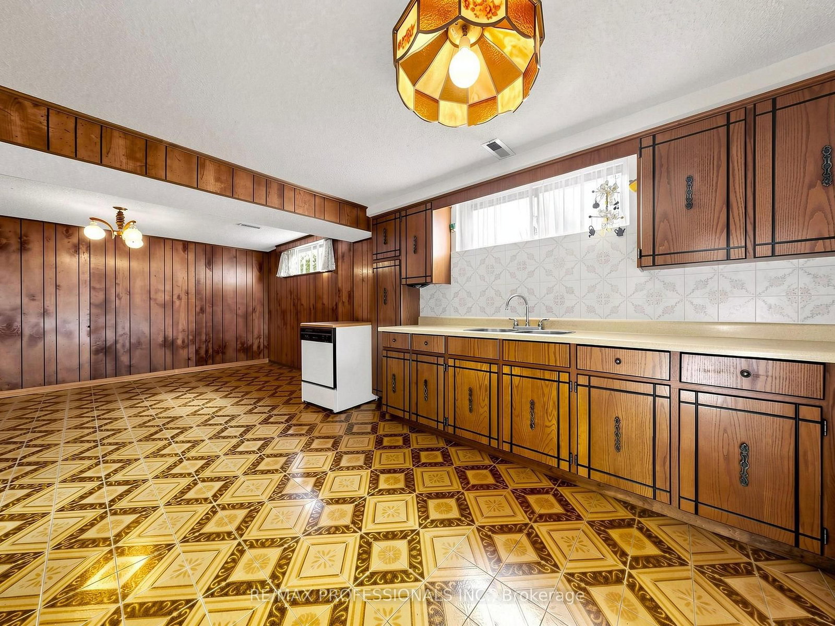
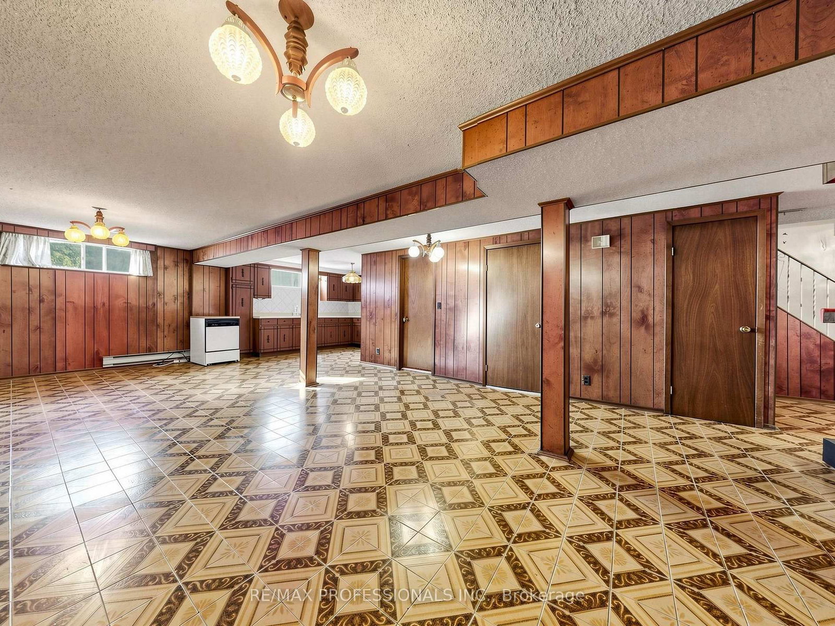
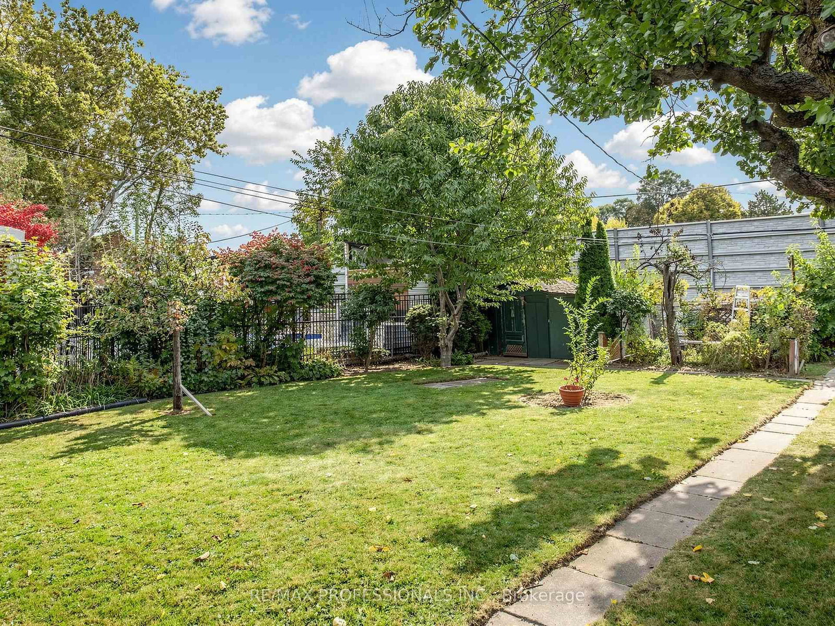
Welcome To This Charming Home Located On A Family-Friendly Cul-De-Sac In The Highly Sought-After Royal York Gardens Neighbourhood, Within The Prestigious Father Serra School District. Set On A Beautiful, Deep Lot With No Neighbours Behind, This Home Offers An Exceptional Opportunity In One Of Etobicoke's Most Desirable Communities.Inside, You'll Find 3 Spacious Bedrooms, Including A Primary Bedroom With A 2-Piece Ensuite, 3 Bathrooms In Total, And A Bright, Open-Concept Living And Dining Area. The Spacious Eat-In Kitchen Features A Welcoming Breakfast Area With Plenty Of Room For Everyday Family Living And Entertaining.The Expansive Basement Offers A Separate Entrance, A Large Recreation Room With A Fireplace And Wet Bar, A Great Room, A Second Full Kitchen, And Abundant Storage-Providing A Versatile Space For Extended Family Living.Enjoy Walking To Schools, Parks, Local Shops And TTC Service, With Convenient Access To The UP Express, GO Station, Future LRT, Major Highways, And The Airport. A Wonderful Opportunity To Own An Inviting Home On An Outstanding Lot In An Exceptional Neighbourhood!
Listing Brokerage: Re/Max Professionals Inc. - Disclaimer: The information contained in this listing has not been verified by Re/Max Professionals Inc. and should be verified by the buyer.
Schedule a private showing of this property with an experienced member of our team.
Willowridge-Martingrove-Richview GUIDE
Want to know more about Willowridge-Martingrove-Richview?
Check out our Neighbourhood Guide and learn more about the schools, parks and people in this neighbourhood.





 Share
Share






 3
3 3
3 1
1 47 x 143 ft lot