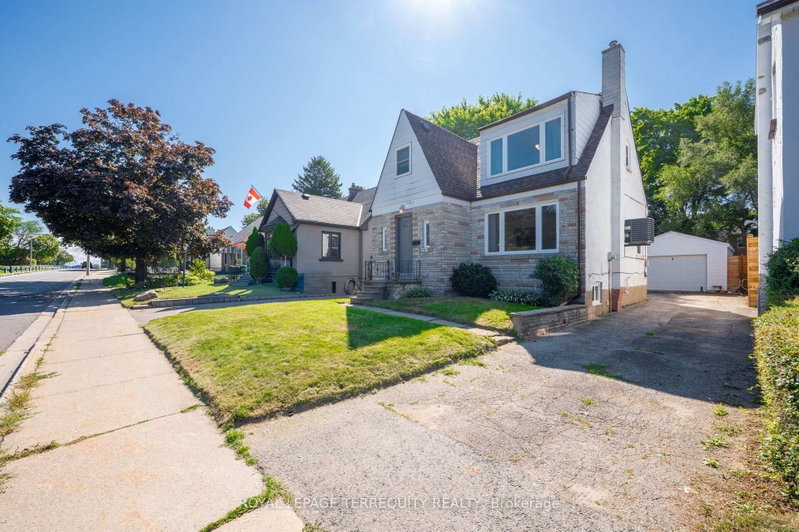
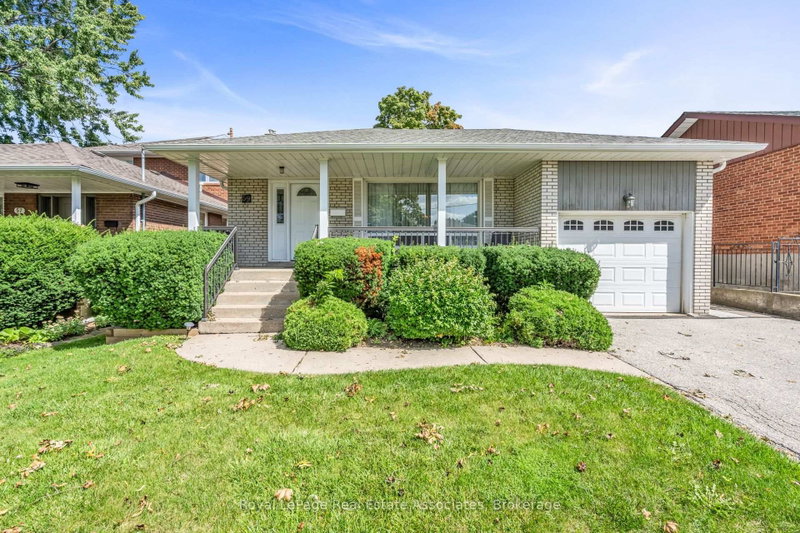
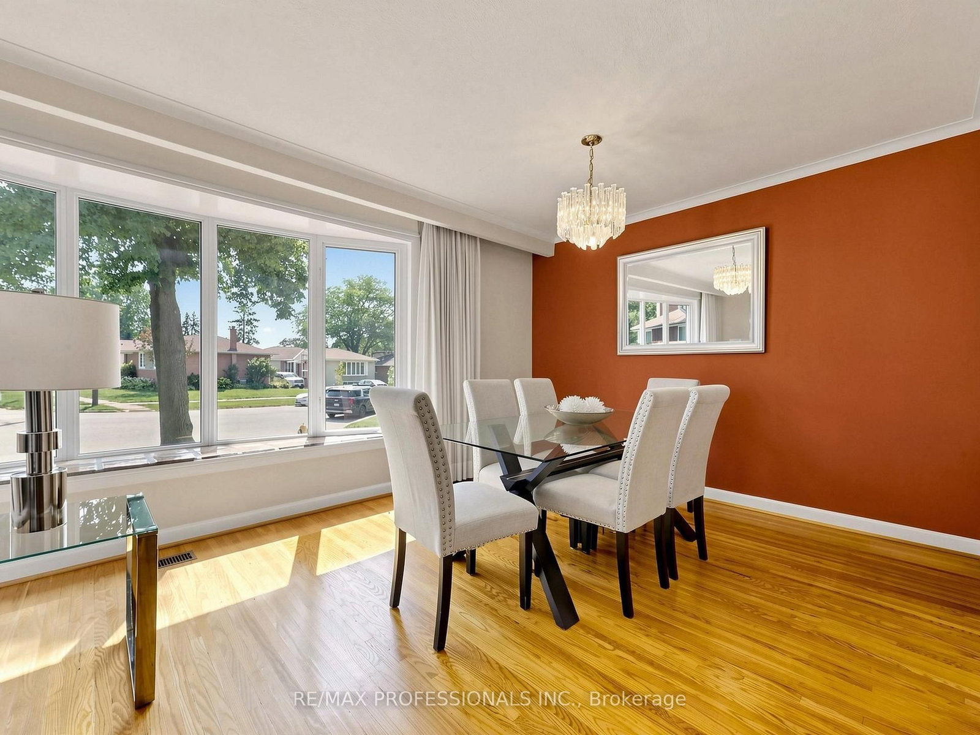
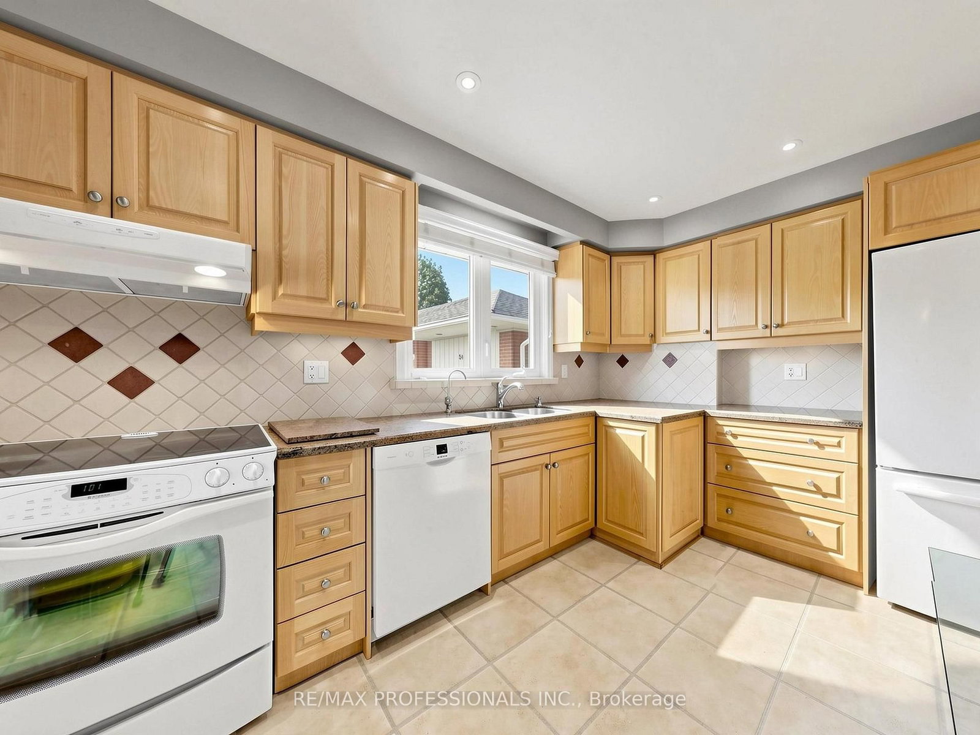
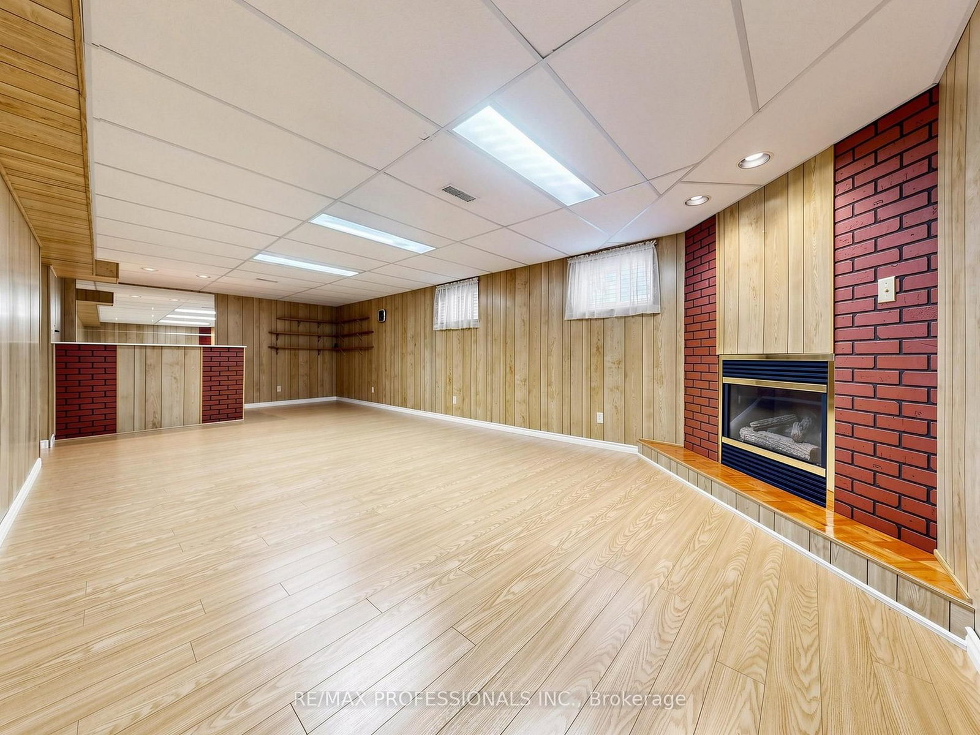
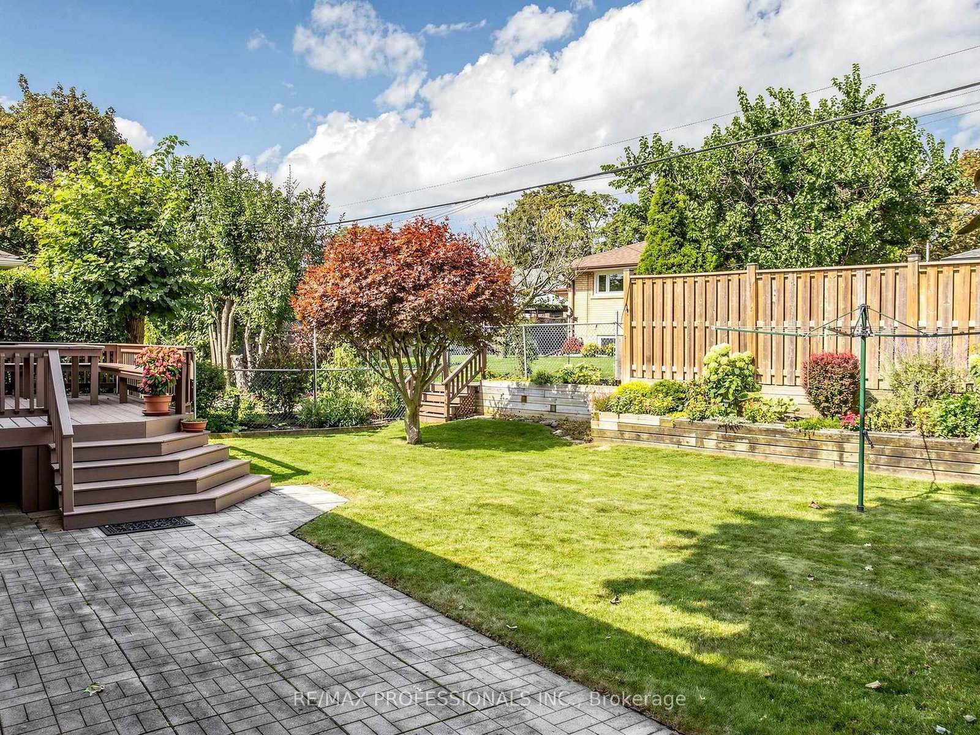
Welcome To This Charming Home In The Highly Sought-After Royal York Gardens Neighbourhood, Ideally Located Within The Prestigious Father Serra School District. Set On A Premium Pie-Shaped Lot, This Property Offers An Exceptional Opportunity In One Of Etobicoke's Most Desirable Family-Friendly Communities.Inside, You'll Find Three Spacious Bedrooms, Two Bathrooms And A Bright, Open-Concept Living And Dining Area Complete With A Cozy Fireplace. The Generous Eat-In Kitchen Provides Plenty Of Space For Everyday Family Living And Entertaining.The Expansive Basement Features A Separate Entrance, A Large Recreation Room With A Second Fireplace, Abundant Storage And Endless Possibilities For Extended Family, A Home Office Or Future Customization.Enjoy Being Within Walking Distance Of Top-Rated Schools, Parks, Local Shops, Starbucks And TTC Service, With Convenient Access To The UP Express, GO Station, Future LRT, Major Highways And The Airport. Don't Miss This Rare Opportunity To Own An Inviting Home On An Outstanding Lot In A Truly Exceptional Neighbourhood!
Listing Brokerage: Re/Max Professionals Inc. - Disclaimer: The information contained in this listing has not been verified by Re/Max Professionals Inc. and should be verified by the buyer.





 Share










 3+1
 3+1
 1
 40.58 x 116 ft lot