By

CALL
TOUR PROPERTY
×

1326 Prince Albert Court in Mississauga for sale

Asking price
$1,800,000
Estimate (Oct 15)
$1,736,984
MLS #:
W14083286
Type:
Detached, 2-Storey
Approx. SQFT:
2000-2500
Basement:
Full, Unfinished
4 4
2 42.56 x 118.25 ft lot
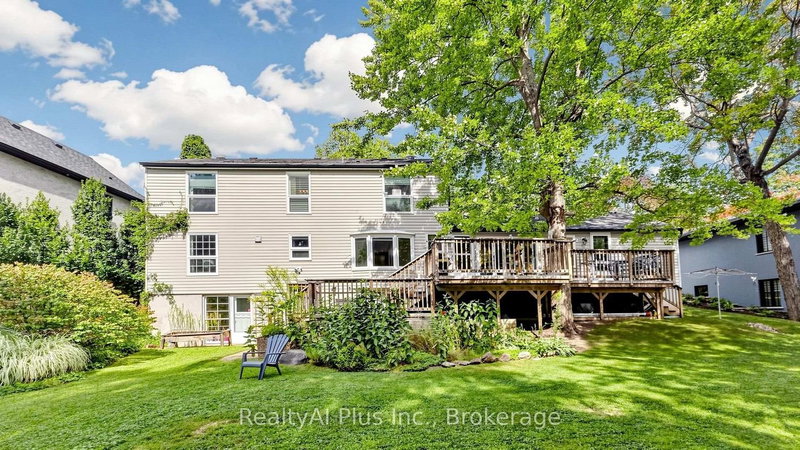
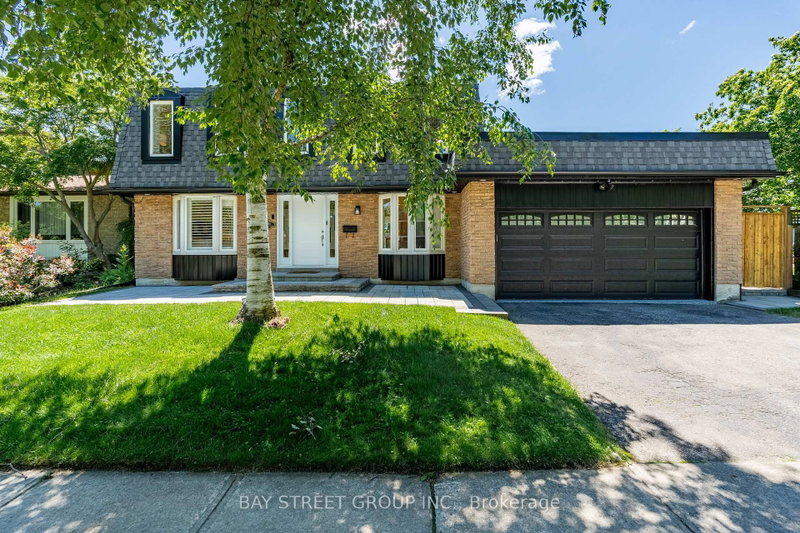
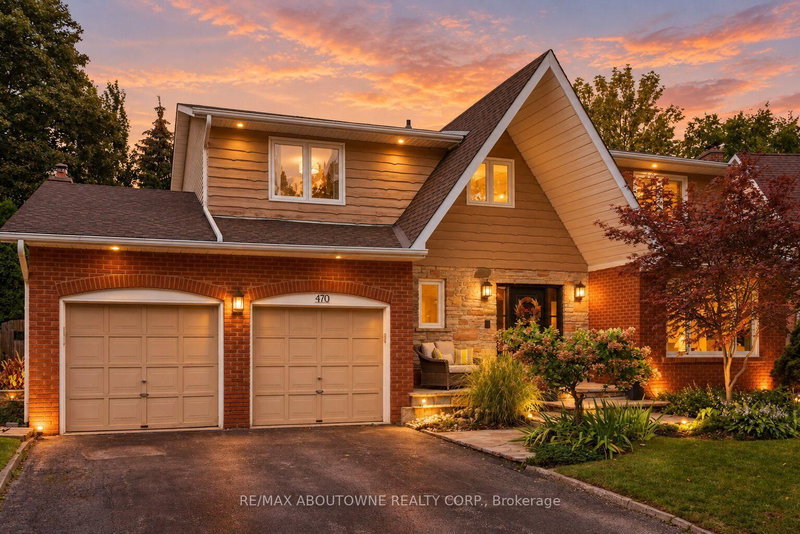
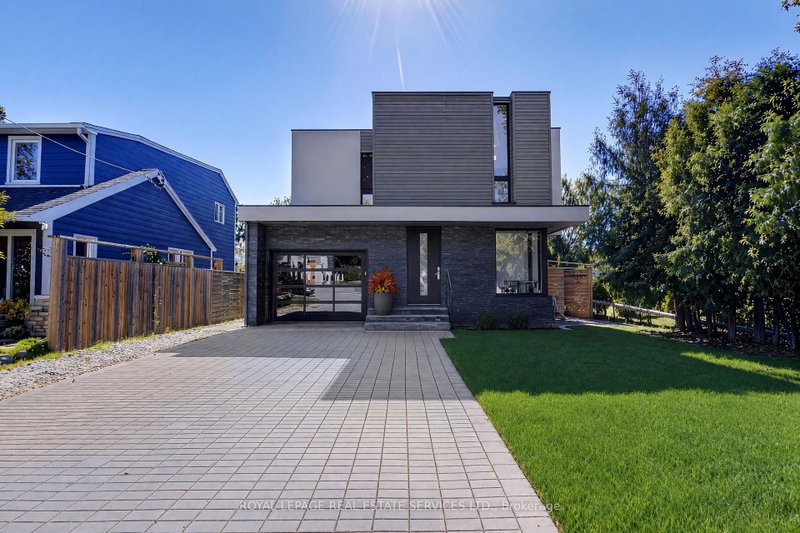
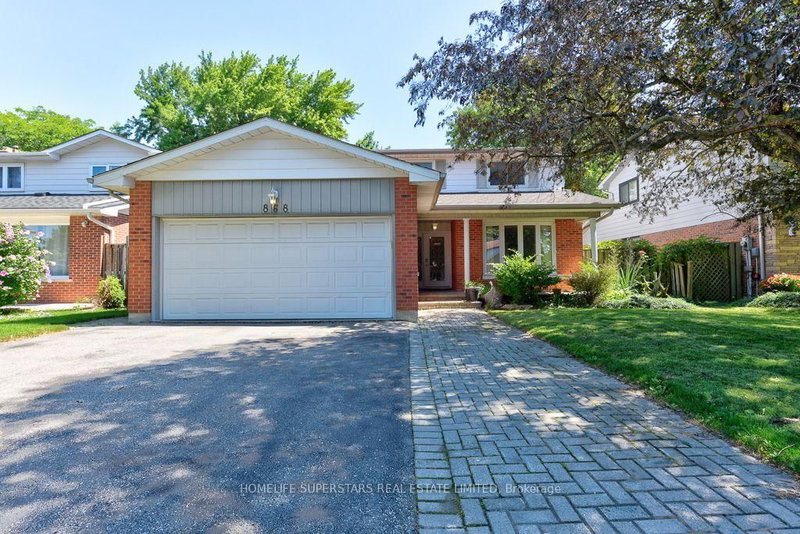
Welcome to "Christina Pines" in the sought-after community of Lorne Park. This 4-bedroom two-storey home is situated on a pie-shaped lot in a quiet, private court setting. The homebacks onto the popular "Nine Creeks Trail". The original owners have called this property home since 1977. It has excellent "bones" and would be ideal for a family wanting to complete a fullr enovation to their own taste while living among many multi-million-dollar homes. You will enjoy exploring Lorne Park and all it has to offer. There are many walking trails, it's minutes by car to Rattray Marsh, Rhododendron Park, Jack Darling Park, the shops and restaurants in Clarkson, the Port Credit Harbour and the shops and restaurants in Port Credit. Lorne Park offers excellent Public and Catholic primary and secondary schools. WELCOME HOME!

WHAT'S YOUR HOME WORTH?

Click here to get an instant estimate and track its value over time.

  • Date Listed: Thursday, October 15, 2026
  • Listing Brokerage: Royal Lepage Real Estate Services Ltd. - Disclaimer: The information contained in this listing has not been verified by Royal Lepage Real Estate Services Ltd. and should be verified by the buyer.
  • Virtual Tour: View Virtual Tour for 1326 Prince Albert Court
  • City: Mississauga

    More 4 bedrooms homes for sale in Mississauga

  • Neighbourhood: Lorne Park
  • Major Intersection: Lorne Park Road
  • Full Address: 1326 Prince Albert Court, Mississauga, L5H 3S1, Canada, ON, Canada
  • Living Room: Broadloom, Picture Window, O/Looks Frontyard
  • Kitchen: Breakfast Area, W/O To Yard, O/Looks Backyard
  • Family Room: Stone Fireplace, Gas Fireplace, W/O To Yard
  • Amenities:
  • Taxes: $10,345.94 (2026)
Living19 x 14 ft266 sq ft
Dining14 x 12 ft168 sq ft
Kitchen20 x 14 ft280 sq ft
Family19 x 14 ft266 sq ft
Laundry11 x 7 ft77 sq ft
Powder Rm6 x 5 ft30 sq ft
Primary19 x 12 ft228 sq ft
2nd Br16 x 11 ft176 sq ft
3rd Br12 x 11 ft132 sq ft
4th Br11 x 11 ft121 sq ft
8 x 6 ft48 sq ft
Bathroom7 x 7 ft49 sq ft
Other6 x 5 ft30 sq ft


Recently sold comparables in Lorne Park

Similar homes for sale

WHAT'S YOUR HOME WORTH?

Click here to get an instant estimate and track its value over time.