Local real estate rules require that you sign in to view sold property information.
| List Date | List Price | Last Status | Sold Date | Sold Price | Days On Market |
|---|---|---|---|---|---|
| 0000-00-00 | $00000 | Lsd | Jan 24, 2012 | $3,600 | |
| 0000-00-00 | $00000 | Sus | N/A | N/A | N/A |
| 0000-00-00 | $00000 | Exp | N/A | N/A | N/A |
| 0000-00-00 | $00000 | Exp | N/A | N/A | N/A |
| 0000-00-00 | $00000 | Sus | N/A | N/A | N/A |
| 0000-00-00 | $00000 | Ter | N/A | N/A | N/A |
| 0000-00-00 | $00000 | Exp | N/A | N/A | N/A |
| 0000-00-00 | $00000 | Exp | N/A | N/A | N/A |
| 0000-00-00 | $00000 | Sld | Aug 13, 2009 | $675,000 | |
| 0000-00-00 | $00000 | Exp | N/A | N/A | N/A |
| 0000-00-00 | $00000 | Ter | N/A | N/A | N/A |
| 0000-00-00 | $00000 | Ter | N/A | N/A | N/A |
| 0000-00-00 | $00000 | Exp | N/A | N/A | N/A |
| 0000-00-00 | $00000 | Ter | N/A | N/A | N/A |
| 0000-00-00 | $00000 | Ter | N/A | N/A | N/A |
| 0000-00-00 | $00000 | Exp | N/A | N/A | N/A |
| 0000-00-00 | $00000 | Sld | Jul 15, 2005 | $794,000 | |
| 0000-00-00 | $00000 | Sld | Feb 18, 2005 | $525,000 |
Listed by Sam Mcdadi Real Estate Inc..
1171 Birchview Drive is a Detached, 2-Storey and is currently for Sale @ $1,999,000. Taxes in 2026 were $11,803.73.
More homes for sale under 2M in Mississauga
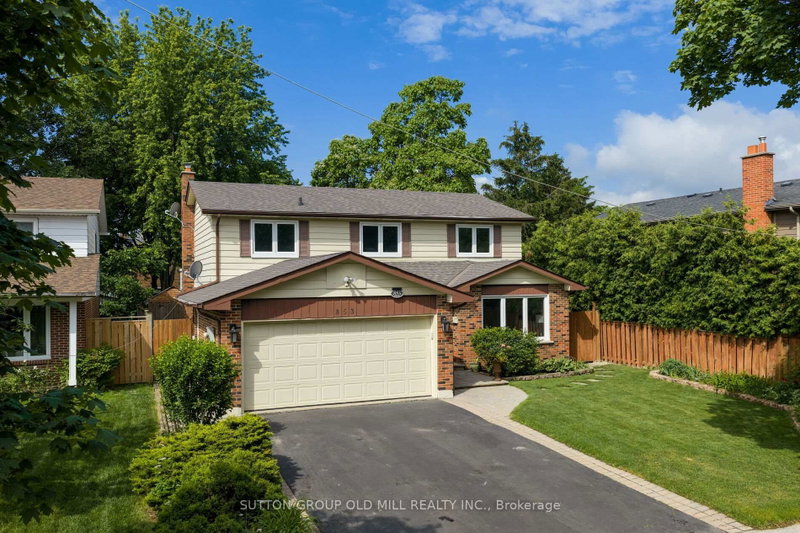
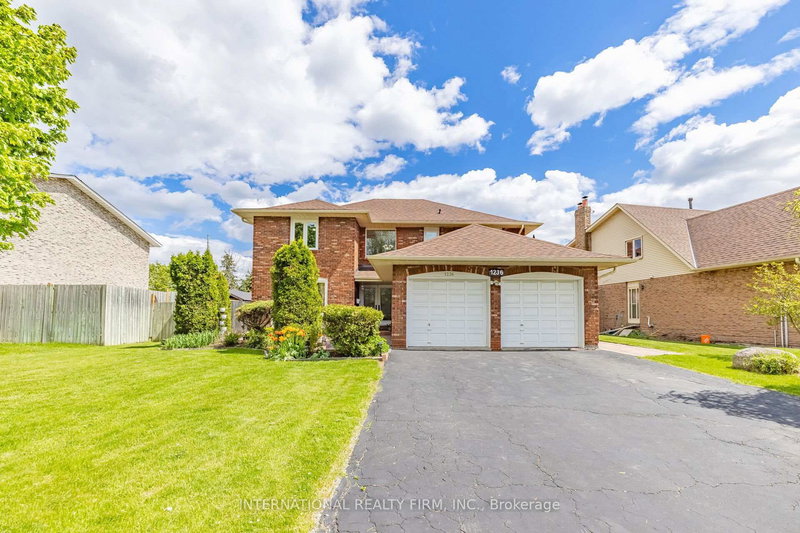
Introducing 1171 Birchview Drive! An exceptional Lorne Park residence where modern elegance meets the warmth of home. The 2-Storey on 1171 Birchview Drive has 4 bedrooms, 4 bathrooms, and is located on a 94.7 x 113.88 ft lot in the community of Lorne Park . Beautifully renovated from top to bottom, every space has been thoughtfully designed w/style & comfort in mind. Beyond the welcoming foyer, the open concept main level unfolds into bright, sophisticated spaces enhanced by pot lights & seamless sightlines throughout. At the centre of the home, the stunning chef's kitchen showcases premium KitchenAid s/s appliances, quartz countertops, a large centre island w/breakfast bar, farmhouse sink, custom backsplash, abundant cabinetry & stylish finishes, all overlooking the elegant living & dining areas w/a walkout to the backyard deck. Privately tucked away, the inviting family room features a charming wood burning fireplace, pot lights & peaceful views of the backyard. Completing the main level is a convenient laundry room equipped w/Samsung washer & dryer. Relax in the spacious primary suite complete w/generous closet space & a 4pc ensuite featuring double vanities & a walk-in glass shower. Three additional beds offer flexibility for growing families & guests, while sharing a 5pc bath. The finished lower level extends the home's possibilities w/a versatile recreation room & a 3pc bath,offering the perfect setting to personalize to your own lifestyle. Outdoors, an extraordinary backyard retreat creates an unforgettable setting for every season. Thoughtfully designed with multiple spaces to relax,entertain & reconnect with nature, this private escape features an expansive deck, a year round self cleaning swim spa for your own personal training & relaxation getaway,inviting lounge & dining areas,beautifully landscaped greenery, raised cedar herb garden beds,charming stone pathways, two garden sheds & exceptional privacy,creating a setting that feels like your own private resort. Located in prestigious Lorne Park, just moments from excellent schools, the Lake Ontario waterfront, Port Credit, Clarkson GO & more!
All existing electrical light fixtures, window coverings, KitchenAid kitchen appliances, & Samsung laundry appliances. Chandeliers. Garage door opener, 2 garage door remotes & exterior keypad. AC & furnace owned.
The address 1171 Birchview Drive was listed for sale (MLS# W13571012) on Thursday, July 16, 2026.




 Share
Share


 4
4 4
4 2
2 113.88 x 94.7 ft lot