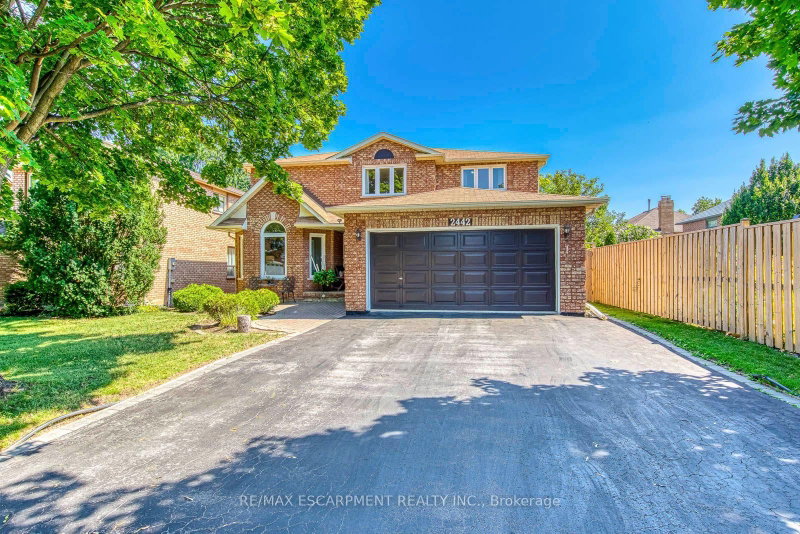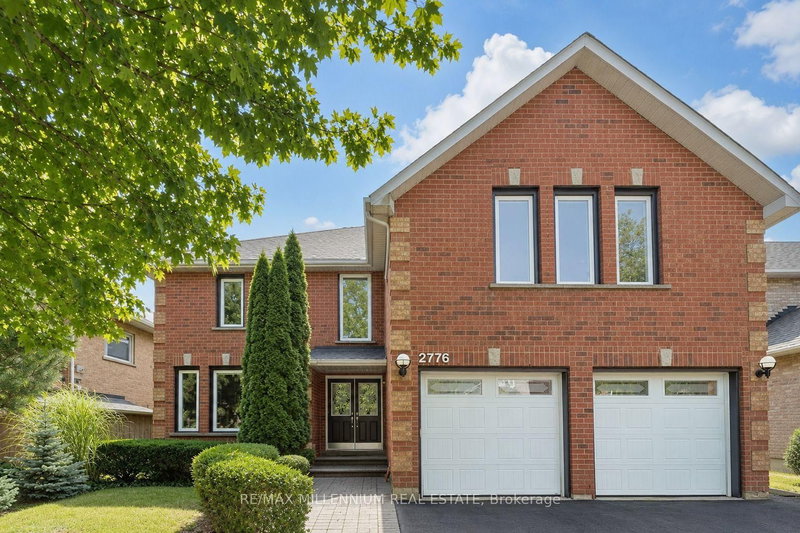
Local real estate rules require that you sign in to view sold property information.
| List Date | List Price | Last Status | Sold Date | Sold Price | Days On Market |
|---|---|---|---|---|---|
| 0000-00-00 | $00000 | Lsd | Jun 20, 2017 | $3,025 | |
| 0000-00-00 | $00000 | Sld | Jul 13, 2016 | $1,035,000 | |
| 0000-00-00 | $00000 | Ter | N/A | N/A | N/A |
Listed by Real One Realty Inc..
1124 Thoresby Drive is a Detached, 2-Storey and is currently for Sale @ $1,699,000. Taxes in 2026 were $7,905.76.
More homes for sale under 1.7M in Oakville
5 Elite Picks! Here Are 5 Reasons To Make This Home Your Own: 1. The 2-Storey on 1124 Thoresby Drive has 4 bedrooms, 4 bathrooms, and is located on a 109.48 x 50.33 ft lot in the community of Clearview . Stunning Kitchen Featuring Beautiful Cabinetry, Granite Countertops & Backsplash, Stainless Steel Appliances & Bright Breakfast Area with Oversized Windows & Patio Door W/O to Deck & Backyard... PLUS Convenient 2nd Kitchenette with Additional Cabinetry, Bar Sink, 2nd Fridge, B/I Oven, Garage Access & Side Door Walk-Out! 2. Spacious Principal Rooms Including Bright & Airy Family Room with Gas Fireplace & Large Windows Overlooking the Backyard, and Combination Dining Room with Large Windows & Living Room with Bay Window! 3. Generous 2nd Level Offering 4 Bedrooms & 2 Full Baths, with Primary Bedroom Featuring Bay Window, W/I Closet & Luxurious 4pc Ensuite with Soaker Tub & Separate Shower. 4. Lovely Finished Basement Boasting Generous Rec/Play Room with Gas Fireplace & Oversized W/I Closet with B/I Shelving, Plus Large Office, 3pc Bath & Laundry Facilities. 5. Oversized Pie-Shaped Lot Featuring Spectacular Private Backyard Oasis with Newly Laid Sod, Large Deck (Newly Repainted!), Mature Trees, Amazing Swim Spa AND Hot Tub!! All This & More! Stunning Curb Appeal with New Best Way Stone Driveway, Porch/Walkway & Side Walkway. 2pc Powder Room Completes the Main Level. Elegant Crown Moulding Thru Main Level. High End, Long Lasting & Energy Efficient Magic Windows & Patio Door with Premium Views & Retractable Screens (Main & 2nd Levels). Many Recent Updates, Including New Dual Fuel Range, Washer, Garage Doors & Openers, Front & Garage Entry Doors, Backyard Lights, Upgraded Insulation, Premium Engineered Hardwood Flooring on All 3 Levels, Upgraded Light Fixtures, Smoothed Ceilings, Basement Staircase, Upgraded 200 Amp Electrical & Much More! Freshly Painted & Move-in Ready! Fantastic Clearview Location Just Minutes to Top-Rated Schools, Parks & Trails, Shopping, Restaurants, Public Transit, Quick Hwy Access & More!
All Light Fixtures, All Window Coverings, Refrigerator & Dual Fuel Range, Built-in Dishwasher, 2nd Refrigerator, B/I Oven, B/I Microwave, Beverage Fridge, Washer & Dryer, Central Vacuum System & Attachments, 2 Garage Door Openers & Remotes, Swim Spa, Hot Tub
The address 1124 Thoresby Drive was listed for sale (MLS# W13638418) on Wednesday, August 05, 2026.




 Share
Share


 4
4 4
4 2
2 50.33 x 109.48 ft lot